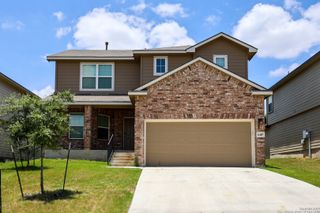
10431 Mustang Rdg, Converse, TX 78109
- 4 beds |
- 3 baths |
- 1,970 sqft
 Single-Family Home
  Built in 1994
  6,534sqft lot
 —— car garage
  $133/sqft
  Listed 1 day ago
Property Description
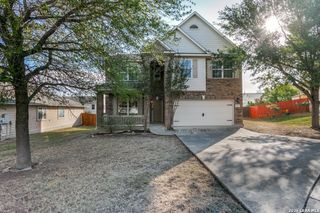
NO HOA, an oversized corner lot, and a backyard surrounded by beautiful mature trees-this spacious two-story home for sale in Converse, Texas, offers the privacy, shade, and outdoor living space you've been looking for! The expansive backyard provides endless possibilities for entertaining beneath the pergola, relaxing on the patio, growing a garden, creating a play area, or even adding a future swimming pool. Inside, you'll find two large living areas, a cozy fireplace, a freshly painted kitchen with a gas range, and no carpet throughout. Upstairs, the oversized primary suite features high ceilings and a spacious en-suite bathroom with freshly painted cabinets, dual vanities, a separate soaking tub and shower, and a large walk-in closet. Down the hall are generously sized secondary bedrooms, including an exceptionally large additional bedroom that could easily serve as a game room, media room, home office, guest suite, or bedroom with its own sitting area. Ideally located near Randolph Air Force Base and just a short drive from San Antonio, this Converse home offers convenient access to Loop 1604, I-10, shopping, dining, schools, and surrounding communities. With spacious living areas, flexible rooms, mature trees, an oversized backyard, and no HOA, this move-in-ready home delivers space, privacy, and convenient location! Schedule a showing today!
- Listing Status:
- Active
- Date Added:
- August 27, 2026
- Data Last Updated:
- August 28, 2026 at 5:54AM
- Listing Office:
- Real Broker, LLC : (855) 450-0442
- Listing Agent:
- Jenny Leyva : (210) 860-5058
- MLS ID:
- 2011897
- General: Brick4 Sides Masonry
- Style: Two Story
- Pool: None
- Roofing: Composition
- Windows: All Remain
- General: TwoSlab
- HOA Amenities: None
- School District: Judson
- County: Bexar
- Zoning: Cb 5052M Blk 2 Lot 1 Cimarron Unit-17050529920010
- Water: Water SystemSewer SystemCity
This listing courtesy of Jenny Leyva , Real Broker, LLC
Monthly Payment
- Principal & Interest $
- Property Taxes $
- Home Insurance $
- VA Funding Fee $

 New - 1 day ago