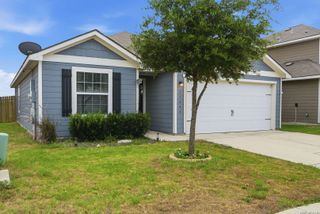
10447 Hotspur Road, Converse, TX 78109
- 3 beds |
- 2 baths |
- 1,337 sqft
 Single-Family Home
  Built in 2026
  6,970sqft lot
 —— car garage
  $221/sqft
  Listed 8 days ago
Property Description
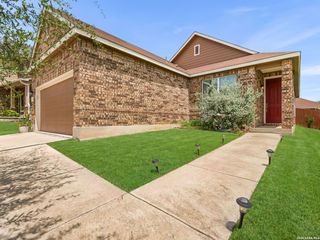
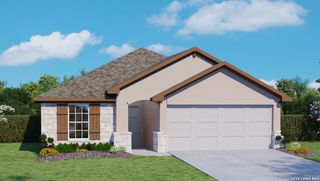
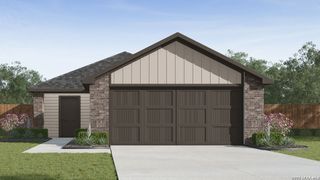
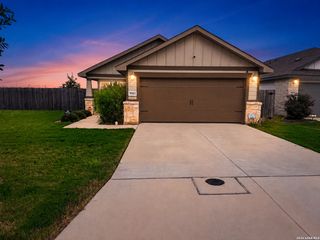
***ESTIMATED COMPLETION DATE OCTOBER 2026***Subject to Change* New 3-Bedroom Home for Sale in Converse, TexasWelcome to 10447 Hotspur Road, Converse, Texas - a new construction single-story home built by M/I Homes. This thoughtfully designed home offers 1,337 square feet of comfortable living space with 3 bedrooms and 2 bathrooms, ideal for a variety of lifestyles. Step inside to discover an open-concept living space that creates a seamless flow throughout the main areas of the home. The well-planned floorplan maximizes both functionality and comfort, making everyday living effortless. The owner's bedroom features a private en-suite bathroom, providing a relaxing retreat at the end of the day. Outside, a covered patio extends your living area and offers a versatile space for relaxing or entertaining guests in any weather. Key Features:New construction single-story home by M/I Homes3 bedrooms and 2 bathrooms1,337 square feet of living spaceOpen-concept living space with a functional floorplanOwner's bedroom with private en-suite bathroomCovered patio for outdoor enjoymentMove-in ready with quality finishes throughoutThis home reflects quality design and careful attention to detail, from the layout to the finishes selected throughout. The surrounding neighborhood offers a welcoming atmosphere with convenient proximity to parks, making it easy to enjoy outdoor activities and green spaces. This single-story home delivers the comfort and quality construction you expect from a trusted builder like M/I Homes.
- Listing Status:
- Active
- Date Added:
- July 20, 2026
- Data Last Updated:
- July 29, 2026 at 3:51AM
- Listing Office:
- Escape Realty : (210) 421-9291
- Listing Agent:
- Jaclyn Calhoun : (210) 421-9291
- MLS ID:
- 2001678
- General: BrickSidingCovered Patio
- Style: One Story
- Pool: None
- Roofing: Composition
- Windows: None Remain
- General: OneSlab
- HOA Amenities: Park/Playground75.0Quarterly
- School District: East Central I.S.D
- County: Bexar
- Zoning: Block 07 lot 35
- Water: Co-op Water
This listing courtesy of Jaclyn Calhoun , Escape Realty
Monthly Payment
- Principal & Interest $
- Property Taxes $
- Home Insurance $
- VA Funding Fee $

 New - 22 hours ago