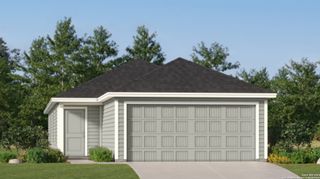
10614 Penelope Way, Converse, TX 78109
- 3 beds |
- 2 baths |
- 1,835 sqft
 Single-Family Home
  Built in 2021
  5,863sqft lot
 —— car garage
  $150/sqft
  Listed 7 days ago
Property Description
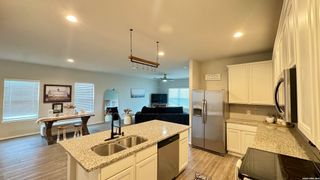
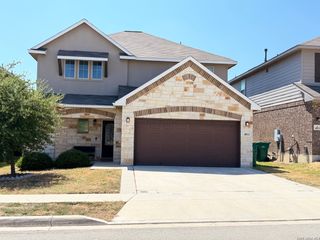
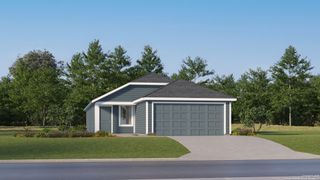
Welcome home to 10614 Penelope Way! This three bedroom, two bathroom, single-story home will immediately catch your eye with its white limestone and blue siding exterior. Inside, discover wood-look tile floors leading into carpeted bedrooms and an open living area perfect for gathering. The gorgeous kitchen shines with granite countertops, dark cabinets, a tile backsplash, walk-in pantry, and a unique, built-in coffee/wine bar with modern floating shelves. The primary suite offers a spacious escape with a sleek, tiled walk-in shower. The secondary bathroom is just as stylish and thoughtfully implemented with dual access, convenient to either secondary bedroom. Combined with a dedicated office space and conveniently located near major highways, incoming retail and grocery centers and JBSA Randolph, make this home a perfect fit. Clean, stylish, and move-in ready. Schedule your showing today!
- Listing Status:
- Active
- Date Added:
- August 21, 2026
- Data Last Updated:
- August 28, 2026 at 7:50AM
- Listing Office:
- TCH Realty LLC : (210) 367-3658
- Listing Agent:
- Michael Banks : (210) 367-3658
- MLS ID:
- 2010479
- General: Stone/RockPatio Slab
- Style: One Story
- Pool: None
- Roofing: Composition
- Windows: Some Remain
- General: OneSlab
- HOA Amenities: Park/Playground44.0Quarterly
- School District: East Central I.S.D
- County: Bexar
- Zoning: CB 5088 (PALOMA SUBD UT-5--PLAT 20001/220-221)BLOCK 15 LOT050880150040
- Utilities: CPS
- Water: Water SystemCity
- Sewer: East Central
This listing courtesy of Michael Banks , TCH Realty LLC
Monthly Payment
- Principal & Interest $
- Property Taxes $
- Home Insurance $
- VA Funding Fee $

 New - 1 day ago