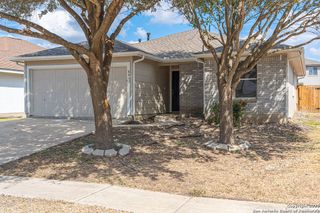
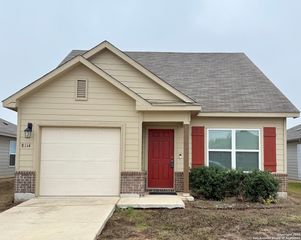
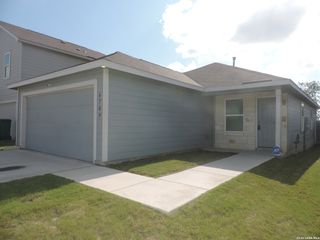
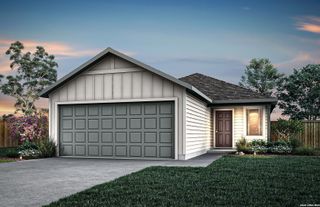
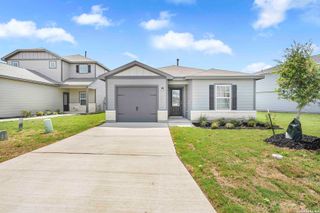
11106 SCHMIDT LN, Converse, TX 78109
- 3 beds |
- 2 baths |
- 1,167 sqft
 Single-Family Home
  Built in 2025
  4,792sqft lot
 —— car garage
  $206/sqft
  Listed 2 months ago
Property Description
In the charming, well-designed Pine plan, you are welcomed by a nicely-sized foyer area complete with a convenient closet right by the front door. Then, you are met with the spacious family room which leads directly to the convenient combined kitchen and dining space. Your kitchen is filled with exclusive features like granite countertops, a ceramic tile backsplash, flat-panel birch cabinets, designer light fixtures, and industry-leading appliances. Across the hall are the secondary and third bedrooms with the third bedroom featuring a spacious walk-in closet. A full secondary bathroom lies in between both bedrooms and flowing down the hall is a large walk-in utility room, and access to your sizable optional covered patio. Your secluded, private master suite resides by the back door and features cultured marble countertops, a master bathroom super shower, and a large walk-in closet.
- Listing Status:
- Active
- Date Added:
- April 30, 2026
- Data Last Updated:
- July 7, 2026 at 7:51AM
- Listing Office:
- Castlerock Realty, LLC : (832) 582-0030
- Listing Agent:
- Ashley Yoder : (832) 582-0030
- MLS ID:
- 1962499
- General: BrickSidingPatio SlabCovered PatioPrivacy FenceDouble Pane WindowsHas Gutters
- Style: One Story
- Pool: None
- Roofing: Composition
- Windows: None Remain
- General: OneSlab
- HOA Amenities: 450.0Annually
- School District: East Central I.S.D
- County: Bexar
- Zoning: CB 5087E (KATZER RANCH SUB'D UT 1 & 2)BLOCK 12 LOT 14050875120140
- Water: City
This listing courtesy of Ashley Yoder , Castlerock Realty, LLC
Monthly Payment
- Principal & Interest $
- Property Taxes $
- Home Insurance $
- VA Funding Fee $

 New - 1 day ago