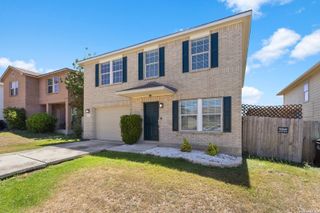
3510 Andromeda Way, Converse, TX 78109
- 3 beds |
- 3 baths |
- 2,403 sqft
 Rental
  Built in 2020
  5,401sqft lot
 —— car garage
  $1/sqft
  Listed 6 days ago
Property Description
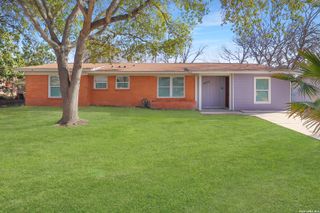
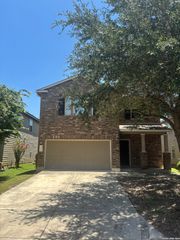
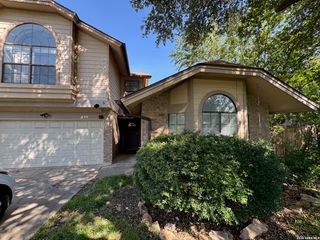
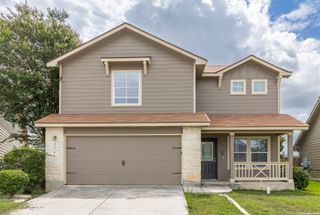
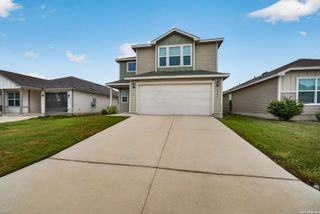
*Photos shown are of the builder's professionally staged model home and are for marketing purposes only. They accurately represent the floorplan, but finishes, colors, and appliances may vary. Professional photos of the actual home will be available soon.* This spacious 2,403 sq. ft. floorplan features 3 bedrooms, 2.5 bathrooms, a dedicated home office, an upstairs game room, and an open-concept layout designed for modern living. The chef-inspired kitchen includes a large island with breakfast bar, walk-in pantry, gas cooking, and overlooks the spacious family and dining areas-perfect for entertaining or everyday life. Upstairs, all bedrooms are thoughtfully positioned for privacy, including a generous primary suite with a garden tub, separate shower, double vanity, and oversized walk-in closet. Enjoy added features like a covered patio, privacy fence, mature trees, energy-efficient construction, and a two-car garage. Conveniently located near I-10, Loop 1604, Randolph AFB, Fort Sam Houston, shopping, dining, and major employers, with neighborhood amenities including a community pool, playground, clubhouse, and jogging trails. Don't miss the opportunity to make this beautiful home your next address-schedule your tour today!
- Listing Status:
- Active
- Date Added:
- July 23, 2026
- Data Last Updated:
- July 29, 2026 at 7:53AM
- Listing Office:
- Military City Property Managem : (830) 443-0021
- Listing Agent:
- Daniel Pedroza : (830) 443-0021
- MLS ID:
- 2002713
- General: BrickCovered PatioPrivacy FenceDouble Pane WindowsStorage Building/ShedMature Trees
- Style: Two Story
- Pool: None
- Roofing: Composition
- Windows: All Remain
- General: Slab
- School District: Judson
- County: Bexar
- Zoning: Cb 5090B (Horizon Point Ut-17/18)Block 31 Lot 13 2021-Crea050902310130
- Restrictions: No RV ParkingSmoking Outside Only
- Water: Sewer System
This listing courtesy of Daniel Pedroza , Military City Property Managem
 New - 1 day ago