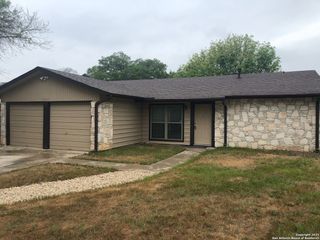
504 Willow Dr, Converse, TX 78109
- 3 beds |
- 2 baths |
- 1,121 sqft
 Rental
  Built in 1972
  7,318sqft lot
 —— car garage
  $2/sqft
  Listed 1 day ago
Property Description
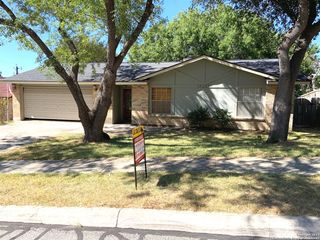
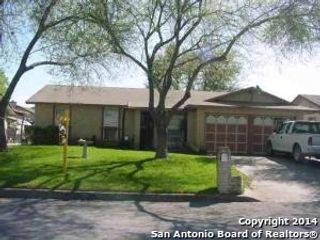
For Lease - Fully Remodeled & Move-In Ready! Welcome home to 504 Willow Dr. in Converse, Texas, where modern updates meet everyday comfort! This beautifully remodeled one-story home offers 3 bedrooms, 2 full bathrooms, a spacious living area, dining room, and a thoughtful split-bedroom floor plan that provides added privacy for the primary suite. Practically every inch of this home has been transformed with quality updates, including a new roof, insulation, interior walls, flooring, lighting, paint, remodeled bathrooms, updated kitchen, and all-new appliances. The stylish kitchen features stone countertops, gas cooking, designer pendant lighting, a striking dining room chandelier, and the refrigerator is included, making this home truly move-in ready. The private primary suite includes its own beautifully updated full bathroom, while the secondary bedrooms are conveniently located on the opposite side of the home. Throughout the living areas you'll find attractive laminate flooring, recessed lighting, and a custom designer TV feature wall that adds a modern touch. A unique feature is the air-conditioned converted garage, offering a versatile flex space perfect for a game room, media room, home office, gym, or hobby area. The finished laundry room is also located here and includes washer and dryer connections. Step outside through the sliding glass doors to enjoy the spacious backyard featuring a privacy fence-ideal for entertaining, relaxing, or letting pets play. The leveled driveway adds multi-car parking convenience. Located in Judson ISD, this home welcomes pets and offers easy access to shopping, dining, schools, and major highways. Completely remodeled, move-in ready, and ready for its next tenant. Schedule your showing today!
- Listing Status:
- Active
- Date Added:
- July 9, 2026
- Data Last Updated:
- July 10, 2026 at 9:51PM
- Listing Office:
- Trinidad Realty Partners, Inc : (210) 828-0635
- Listing Agent:
- Rolando San Miguel : (210) 316-5489
- MLS ID:
- 1999031
- General: BrickSidingPatio SlabPrivacy Fence
- Style: One StoryContemporaryRanchTraditional
- Pool: None
- Roofing: Metal
- Windows: None Remain
- General: Slab
- School District: Judson
- County: Bexar
- Zoning: Cb 5563A Blk 17 Lot 27055630170270
- Restrictions: Smoking Outside Only
- Water: Water SystemSewer System
This listing courtesy of Rolando San Miguel , Trinidad Realty Partners, Inc
 New - 17 hours ago