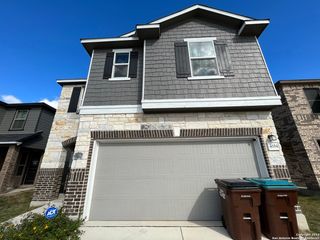
6119 Ironmill Creek, Converse, TX 78109
- 4 beds |
- 3 baths |
- 2,278 sqft
 Rental
  Built in 2004
  4,966sqft lot
 —— car garage
  $1/sqft
  Listed 11 days ago
Property Description
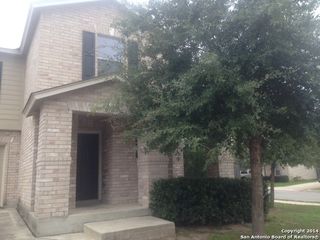
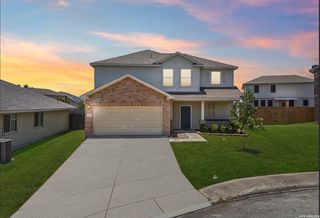
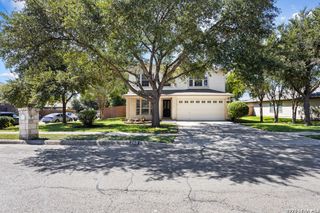
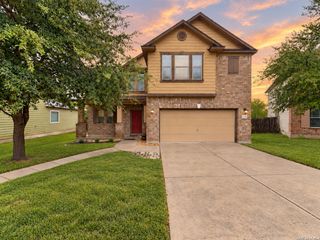
Welcome to this spacious two story home in the Dover subdivision of Converse, offering 4 bedrooms, 2.5 bathrooms, and 2,278 square feet of living space. The open layout includes a loft that can be used as a second living area or home office. The kitchen features a range and dishwasher and opens to the dining area. Stained concrete flooring runs throughout the downstairs, with ceramic tile in the kitchen and dining area. The primary bedroom includes a walk in closet and private bathroom. Enjoy a fenced backyard and attached two car garage. Located near Randolph Air Force Base and major roadways, with convenient access to shopping and dining. Schedule your showing today and submit your application before this home is leased. FREE APPLICATION FEES October 1 through October 31! Use promo code FREEAPP when submitting your application online to receive $75 off the application fee. Applicants 18 and over must apply. We do not accept paper applications. Pet fee per pet starts at $25/month, subject to restrictions and approval. $85 lease admin fee after approval. Tenant Liability Insurance required. Mandatory Resident Benefit Package: $48.95/month. Rental Policies & Procedures attached.
- Listing Status:
- Active
- Date Added:
- October 2, 2026
- Data Last Updated:
- October 13, 2026 at 12:51PM
- Listing Office:
- Hendricks Property Management : (210) 344-3463
- Listing Agent:
- Karen Hendricks : (210) 344-3463
- MLS ID:
- 2020845
- General: BrickSidingPatio SlabPrivacy Fence
- Style: Two Story
- Pool: None
- Roofing: Composition
- Windows: Some Remain
- General: Slab
- School District: Judson
- County: Bexar
- Zoning: Cb 5080H Blk 25 Lot 10 Dover Subd Ut-7050808250100
- Restrictions: Not Applicable/None
- Utilities: CPS
- Water: Water SystemSewer System
- Sewer: SAWS
This listing courtesy of Karen Hendricks , Hendricks Property Management
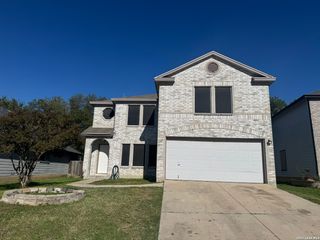
 New - 1 day ago