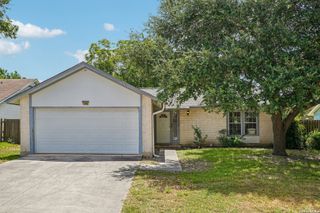
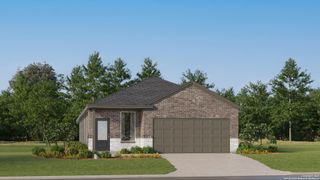
6667 Beech Trail, Converse, TX 78109
- 3 beds |
- 3 baths |
- 1,698 sqft
 Single-Family Home
  Built in 1997
  6,011sqft lot
 —— car garage
  $121/sqft
  Listed 4 days ago
Property Description
Welcome to this beautifully maintained 3-bedroom, 2.5-bath home that offers a comfortable layout, modern finishes and access to outstanding community amenities. Featuring durable ceramic tile and vinyl flooring throughout the main living areas, the open living and dining room combination creates a bright and welcoming space that's perfect for both everyday living and entertaining. The well-appointed eat-in kitchen is designed for both style and functionality, complete with granite countertops, an electric stove, dishwasher, microwave, pantry, and plenty of cabinet space. A programmable thermostat, efficient HVAC system and plumbing for a water softener add to the home's everyday convenience. Upstairs, the spacious primary suite provides a relaxing retreat with a walk-in closet and a private ensuite bath featuring a single vanity and a tub/shower combination. Washer and dryer hookups are conveniently located in the laundry area. Step outside to enjoy the private, fenced backyard with a covered patio, an ideal spot for morning coffee, outdoor dining or simply unwinding at the end of the day. A two-car garage with an automatic door opener provides added convenience and storage. Residents also enjoy access to exceptional community amenities, including a swimming pool, clubhouse, barbecue and picnic areas, playground, tennis courts, jogging and walking trails, party room and easy access to nearby shopping, dining and everyday conveniences. Don't miss the opportunity to make this wonderful home yours!
- Listing Status:
- Active
- Date Added:
- July 2, 2026
- Data Last Updated:
- July 6, 2026 at 8:53PM
- Listing Office:
- PMI Birdy Properties, CRMC : (210) 524-9400
- Listing Agent:
- Matthew Ridings : (210) 823-4817
- MLS ID:
- 1997150
- General: BrickSidingPatio SlabPrivacy FenceDouble Pane Windows
- Style: Two Story
- Pool: None
- Roofing: Composition
- Windows: All Remain
- General: TwoSlab
- HOA Amenities: Park/PlaygroundJogging TrailsSports CourtNone200.0Annually
- School District: Judson
- County: Bexar
- Zoning: Cb: 5080G Blk: 12 Lot: 11 Ventura Unit-21050807120110
- Utilities: CPSN/A
- Water: Water SystemSewer System
- Sewer: SAWS
This listing courtesy of Matthew Ridings , PMI Birdy Properties, CRMC
Monthly Payment
- Principal & Interest $
- Property Taxes $
- Home Insurance $
- VA Funding Fee $

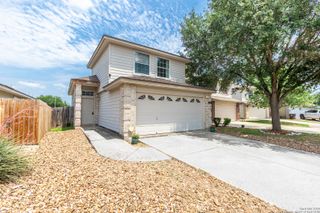
 New - 16 hours ago