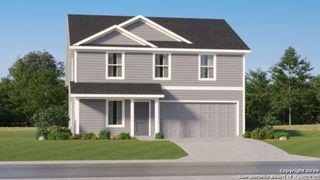
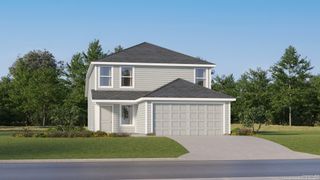
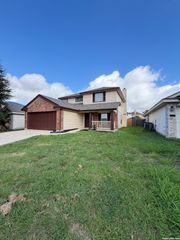
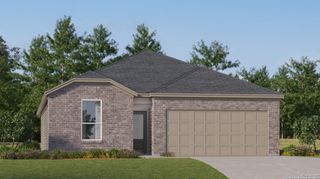
8107 Brisbane, Converse, TX 78109
- 4 beds |
- 3 baths |
- 2,334 sqft
 Single-Family Home
  Built in 1993
  5,750sqft lot
 —— car garage
  $107/sqft
  Listed 19 days ago
Property Description
Spacious and well-designed, this two-story home in Converse, Texas offers 2,334 square feet of comfortable living space with 4 bedrooms and 2.5 bathrooms. Conveniently located near shopping, dining, and major commuter routes, this home combines generous living areas with a functional floor plan perfect for everyday living and entertaining. As you enter, you're welcomed by a versatile living and dining room combination that can easily accommodate formal gatherings, a home office setup, or additional flex space. The heart of the home features an open-concept design with a spacious family room flowing seamlessly into the oversized island kitchen. Abundant cabinetry, expansive counter space, and a large center island make this kitchen ideal for meal preparation, entertaining guests, and everyday family life. Upstairs, all four bedrooms are thoughtfully situated to provide privacy from the main living areas. The spacious primary suite offers a relaxing retreat with a large walk-in closet and a full bath featuring double vanities and a tub/shower combination. The generously sized secondary bedrooms share a full bathroom and provide plenty of space for family, guests, hobbies, or a home office. Step outside to enjoy the covered patio overlooking the privacy-fenced backyard, creating the perfect setting for outdoor dining, entertaining, pets, or simply unwinding after a long day. Offering space, functionality, and a desirable Converse location, this 4-bedroom home presents an excellent opportunity for buyers seeking comfort, flexibility, and room to grow
- Listing Status:
- Active
- Date Added:
- June 17, 2026
- Data Last Updated:
- July 6, 2026 at 10:54PM
- Listing Office:
- eXp Realty : (888) 519-7431
- Listing Agent:
- Steven Garza : (210) 885-6222
- MLS ID:
- 1992718
- General: BrickWoodSidingCovered PatioPrivacy FenceDouble Pane Windows
- Style: Two StoryTraditional
- Pool: None
- Roofing: Composition
- Windows: All Remain
- General: TwoSlab
- HOA Amenities: PoolClubhousePark/Playground367.0Annually
- School District: Judson
- County: Bexar
- Zoning: Ncb: 18175 Blk: 5 Lot: 70 Northampton Unit-1181750050700
- Utilities: CPS
- Water: Water SystemSewer System
- Sewer: SAWS
This listing courtesy of Steven Garza , eXp Realty
Monthly Payment
- Principal & Interest $
- Property Taxes $
- Home Insurance $
- VA Funding Fee $

 New - 17 hours ago