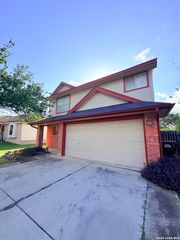
9226 Bennett Forest, Converse, TX 78109
- 3 beds |
- 3 baths |
- 1,414 sqft
 Rental
  Built in 2021
  6,011sqft lot
 —— car garage
  $1/sqft
  Listed 19 hours ago
Property Description
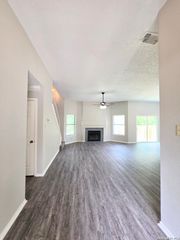
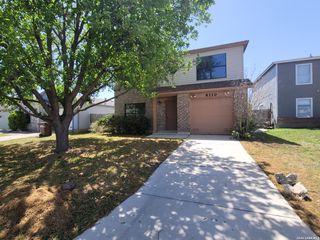
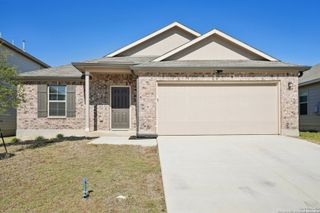
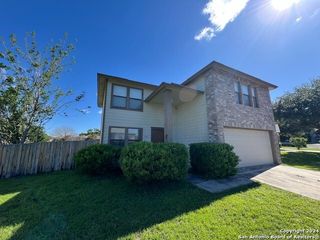
Located in the Hightop Ridge subdivision, this two-story home blends comfort and practicality in a well-planned layout. Step inside to find high ceilings and an open-concept living area, highlighted by luxury vinyl flooring that adds both durability and style throughout the main level. The kitchen is designed for everyday ease, featuring a breakfast bar perfect for casual meals or extra prep space, generous countertops, and a refrigerator included for added convenience. Whether you're preparing meals or gathering with guests, this space offers a natural flow into the main living and dining areas. All bedrooms are tucked away upstairs, offering added privacy and separation from the main living space. The laundry room is also located on the second floor, providing easy access right where it's needed most. The primary suite serves as a peaceful retreat, complete with a ceiling fan, a well-appointed en suite bathroom, and a walk-in closet with plenty of room for storage. Enjoy the added benefit of quick access to Randolph Brooks AFB, Fort Sam Houston, and Loop 1604, making commuting and errands more efficient. With a thoughtful floor plan and a convenient location, this home provides a quiet, comfortable space with everything you need close at hand.
- Listing Status:
- Active
- Date Added:
- July 8, 2026
- Data Last Updated:
- July 8, 2026 at 11:52PM
- Listing Office:
- Garrett Wright Properties, LLC : (210) 298-3948
- Listing Agent:
- Brittany Johnson : (512) 748-2183
- MLS ID:
- 1998677
- General: BrickStone/RockSidingPrivacy Fence
- Style: Two Story
- Pool: None
- Roofing: Composition
- Windows: Some Remain
- General: Slab
- School District: Judson
- County: Bexar
- Zoning: Cb 5190A (Hightop Ridge Subd Ut-1)Block 5 Lot 28 2021-New051901050280
- Restrictions: No RV ParkingSmoking Outside Only
- Utilities: CPS
- Water: Water SystemSewer System
- Sewer: CITY OF CONV
This listing courtesy of Brittany Johnson , Garrett Wright Properties, LLC
 New - 19 hours ago