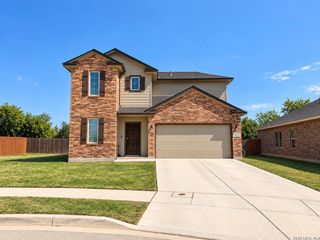
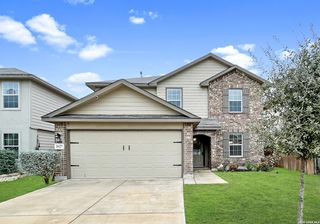
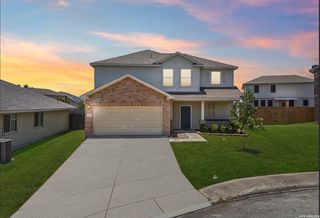
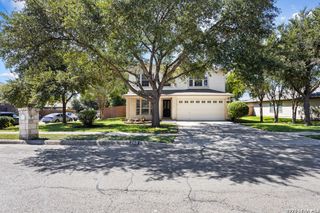
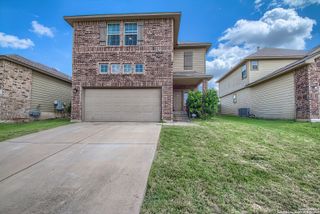
9515 Bonito Falls Dr, Converse, TX 78109
- 4 beds |
- 3 baths |
- 2,304 sqft
 Rental
  Built in 2023
  5,401sqft lot
 —— car garage
  $1/sqft
  Listed 11 days ago
Property Description
Welcome home to this immaculate 4-bedroom, 2.5-bath home located in Converse and ready for immediate move-in! This beautifully maintained property feels like it has never been lived in and offers a spacious, modern floor plan with plenty of room to spread out. Step inside to an open-concept layout featuring a large living and dining combination that flows seamlessly into the kitchen. The kitchen overlooks the living area and features a large island, granite countertops, stainless steel appliances, plenty of cabinet and counter space, and an oversized walk-in pantry for additional storage. Make your way upstairs, where you'll find a spacious loft that provides the perfect additional living area, game room, home office, or media space. All four bedrooms are conveniently located upstairs, along with the laundry room, which includes a washer and dryer. The spacious primary suite features a private bathroom with a double vanity, walk-in shower, and large walk-in closet. The secondary bathroom also offers a double vanity, making busy mornings a little easier. Step outside and enjoy the great-sized backyard with plenty of space for relaxing, entertaining, or enjoying the outdoors. With its like-new condition, spacious layout, included appliances, upstairs loft, and generous storage, this home is truly move-in ready.
- Listing Status:
- Active
- Date Added:
- October 2, 2026
- Data Last Updated:
- October 13, 2026 at 7:51AM
- Listing Office:
- Freedom Property Management TX, LLC : (210) 787-2860
- Listing Agent:
- Elvira Gonzales : (210) 849-8483
- MLS ID:
- 2020931
- General: Stone/RockCovered PatioPrivacy FenceSprinkler SystemDouble Pane Windows
- Style: Two Story
- Pool: None
- Roofing: Composition
- Windows: All Remain
- General: Slab
- School District: East Central I.S.D
- County: Bexar
- Zoning: SF 0170 Plan 860M165690040320
- Restrictions: No RV ParkingSmoking Outside Only
- Utilities: CPS
- Water: Water System
- Sewer: SAWS
This listing courtesy of Elvira Gonzales , Freedom Property Management TX, LLC
 New - 1 day ago