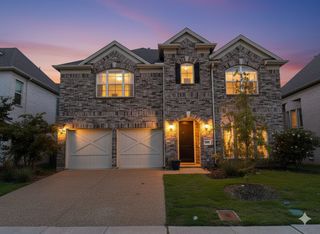
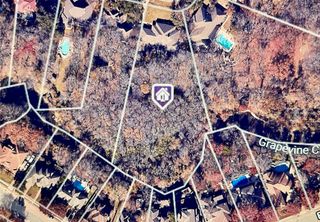
130 Washington Court, Coppell, TX 75019
- 3 beds |
- 3 baths |
- 2,713 sqft
 Single-Family Home
  Built in 2016
  7,187sqft lot
 2 car garage
  $475/sqft
  Listed 20 days ago
Property Description
Beautiful custom Holmes-built home in Coppell’s sought-after Red Hawk community, offering striking modern architecture, exceptional natural light, energy-efficient foam insulation, and seamless indoor-outdoor living. This thoughtfully designed single-story residence features a clean contemporary aesthetic with a metal roof, stone and brick accents, rich wood details, walls of glass, soaring ceilings, exposed wood beams, Indonesian sandstone fireplace, and polished aggregate concrete flooring. The open living and dining areas create an impressive central gathering space anchored by a dramatic fireplace, built-ins, designer lighting, and expansive views of the private courtyard pool. The sleek chef’s kitchen is designed for both everyday living and entertaining, featuring a large quartz island, gas cooktop, stainless-steel Thermador appliances, modern cabinetry, statement lighting, and a beautiful tile backsplash. The private primary suite offers a serene retreat with backyard views, generous space for seating, and a spa-inspired bath with dual vanities, freestanding tub, oversized shower, and elegant tile details. Secondary bedrooms are well positioned for privacy, including flexible space ideal for guests, an office, or a sitting room. Outdoors, enjoy a resort-style setting with a courtyard pool, covered living area with fireplace, outdoor grilling station, multiple lounge spaces, low-maintenance turf, putting green, lush landscaping, and private deck areas. A rare blend of custom craftsmanship, modern design, and relaxed luxury in the heart of Coppell.
- Listing Status:
- Active
- Data Last Updated:
- July 29, 2026 at 11:21PM
- Listing Office:
- RE/MAX DFW Associates : 972-462-8181
- Listing Agent:
- Laura Barnett :
- MLS ID:
- 21318858

- General: Gas GrillLightingOutdoor GrillOutdoor Living AreaPrivate YardRain Gutters
- Style: FarmhouseModernDetached
- Pool: In GroundPoolWater Feature
- Parking: Garage Faces Front
- Roofing: Metal
- General: RockStone1Slab
- HOA Amenities: Maintenance Front YardAssociation ManagementMaintenance Grounds3000.0Annually
- Originating MLS: NTR
- School District: Coppell ISD
- County: Dallas
- Zoning: RED HAWK BLK A LT 23180061600A0230000
- Fencing: StoneWood
- Utilities: Natural Gas AvailableSewer AvailableSeparate MetersWater AvailableCable Available
- Water: Public
- Sewer: Public Sewer
- Source: NTR
This listing courtesy of Laura Barnett , RE/MAX DFW Associates
Monthly Payment
- Principal & Interest $
- Property Taxes $
- Home Insurance $
- VA Funding Fee $