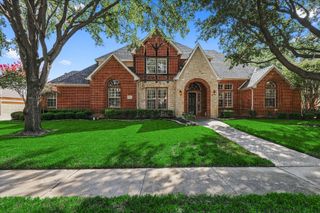
305 Brock Street, Coppell, TX 75019
- 5 beds |
- 3 baths |
- 3,621 sqft
 Single-Family Home
  Built in 1992
  0.29acre lot
 2 car garage
  $331/sqft
  Listed 18 days ago
Property Description
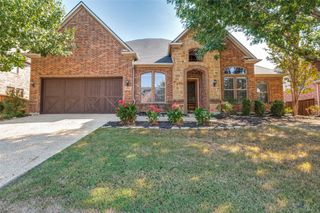
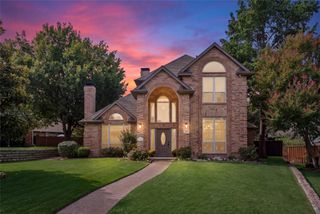
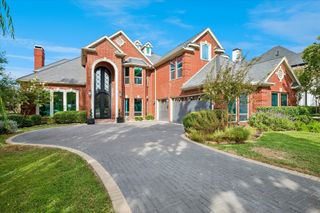
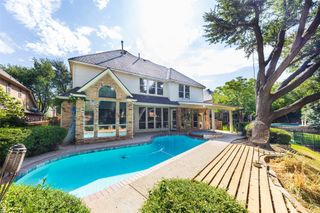
Stunning fully remodeled home on a year-round creek lot in a secluded, one-entry cul-de-sac neighborhood in Coppell ISD! This exceptional property offers the perfect blend of privacy, luxury, and indoor-outdoor living. The dream backyard features mature trees, creek views, abundant shade, a large grassy area, and an oversized pool with diving board. Inside, new windows fill the home with natural light. Entertain effortlessly in the formal study with custom 200+ bottle wine cellar, special chef’s kitchen with leathered granite, spacious family room, or spectacular extended patio. The kitchen features stainless steel appliances, double ovens, 25+ bottle wine fridge, extensive storage, and an oversized walk-in pantry. The outdoor living area is truly exceptional, with a new Coyote grill, smoker space, flagstone fireplace, large stone counters, and custom night lighting. The flexible five-bedroom floor plan includes two bedrooms downstairs, ideal for guests or multigenerational living. The secluded primary suite overlooks the backyard oasis, while the downstairs guest bedroom or nursery offers a separate exterior French-door entrance. Upstairs features a large game room plus spacious bedrooms with vaulted ceilings, custom-painted walls, and granite sink areas. The fifth bedroom offers flexible use as a playroom, exercise room, or bonus space. Three fully renovated bathrooms feature custom tile, including a convenient pool bathroom with shower. Oversized two-car garage with 9-foot-wide doors, epoxy floors, storage, workspace, and two new 50-gallon water heaters. Walk-out attic provides additional decked storage. Lovingly maintained by two generations of the same family since construction. This is a rare opportunity to own an exceptional home in one of Coppell’s most desirable settings. A backyard oasis, incredible entertaining spaces, thoughtful floor plan, and unmatched privacy make this a home you may never want to leave. Don’t miss it!
- Listing Status:
- Active
- Data Last Updated:
- October 13, 2026 at 7:21AM
- Listing Office:
- Carpe Residential, LLC : 972-200-7312
- Listing Agent:
- Travis Tapella :
- Contact:
- 972-200-7312
- MLS ID:
- 21391183

- General: Gas GrillLightingOutdoor GrillRain Gutters
- Style: TraditionalDetached
- Pool: Diving BoardFencedIn GroundOutdoor PoolPoolPool/Spa ComboWaterfall
- Parking: ConcreteDoor-MultiDrivewayEpoxy FlooringGarage Faces FrontGarageGarage Door Opener
- Roofing: CompositionShingle
- Windows: Window Coverings
- General: BrickFrameWood Siding2Slab
- HOA Amenities: Association Management250.0Annually
- Originating MLS: NTR_NTREIS
- School District: Coppell ISD
- County: Dallas
- Zoning: BIG CEDAR BLK 1 LOT 218000120010020000
- Fencing: Wood
- Utilities: Electricity AvailableElectricity ConnectedNatural Gas AvailableSewer AvailableSeparate MetersUnderground UtilitiesWater AvailableCable Available
- Water: Public
- Sewer: Public Sewer
- Source: NTR_NTREIS
- Exclusions: Flat panel TVsSonos speaker equipmentsecurity cameraswine cellar AC unitpool programmable cleanerand electronic kitchen wall calendar.
This listing courtesy of Travis Tapella , Carpe Residential, LLC
Monthly Payment
- Principal & Interest $
- Property Taxes $
- Home Insurance $
- VA Funding Fee $

 New - 1 day ago