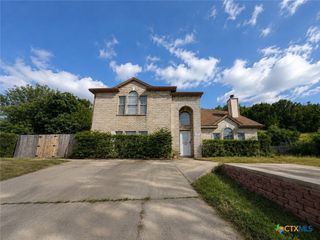
2511 Pintail Loop, Copperas Cove, TX 76522
- 5 beds |
- 3 baths |
- 2,572 sqft
 Single-Family Home
  Built in 2019
  6,599sqft lot
 2 car garage
  $121/sqft
  Listed 28 days ago
Property Description
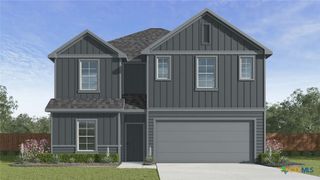
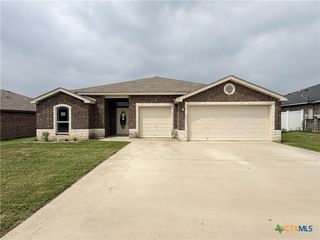
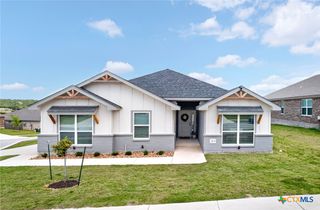
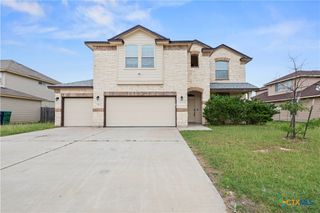
From the moment you arrive, this home invites you to slow down and stay awhile. A welcoming front porch framed by attractive landscaping creates the perfect setting for morning coffee, evening conversations, or simply enjoying the neighborhood. Inside, the heart of the home is designed for bringing people together. The spacious great room flows seamlessly into the island kitchen and attached dining area, creating an open and comfortable space for everything from everyday living to holiday gatherings. Whether you're preparing meals, helping with homework, or entertaining guests, everyone stays connected. Upstairs, a huge loft provides endless possibilities. Create the game room you've always wanted, a media space, home office, workout area, or a combination of all four. The flexible layout adapts to your lifestyle. The owner's retreat offers even more room to spread out with a unique attached flex room that could serve as a private sitting area, nursery, home office, hobby room, or personal fitness space. The adjoining bath features a double sink vanity and a generous walk-in closet, creating a comfortable and functional retreat at the end of the day. Step outside to discover a huge backyard that offers plenty of room for play, pets, gardening, or future outdoor projects. The covered patio provides a shaded spot for weekend barbecues, outdoor dining, or simply relaxing while enjoying the expansive outdoor space. With inviting living spaces inside and room to enjoy the outdoors, this home delivers the flexibility and comfort necessary for modern life.
- Listing Status:
- Pending
- Date Added:
- June 9, 2026
- Data Last Updated:
- July 7, 2026 at 5:16AM
- Listing Office:
- Coldwell Banker Apex, Realtors : (254) 690-4321
- Listing Agent:
- Jean Shine : (254) 690-4321
- MLS ID:
- 616286

- General: Ceiling Fan(s)Double VanityHigh CeilingsPrimary DownstairsMultiple Living AreasMain Level PrimaryOpen FloorplanRecessed LightingShower OnlySeparate ShowerTub ShowerWalk-In Closet(s)Window TreatmentsBreakfast BarEat-in KitchenGranite CountersKitchen/Family Room ComboKitchen/Dining ComboPantry
- Appliances: DishwasherElectric RangeElectric Water HeaterDisposalPlumbed For Ice MakerWater HeaterSome Electric AppliancesMicrowaveRange
- Laundry: Washer HookupElectric Dryer HookupInsideLaundry in Utility RoomLaundry Room
- Flooring: CarpetTile
- A/C: Central AirElectric1 Unit
- Heating: CentralElectric
- Fireplace: Fireplaces: 0
- General: Covered PatioPorch
- Style: Traditional
- Other Structures: PorchPatioCovered
- Pool: CommunityIn Ground
- Parking: AttachedDoor-SingleGarage Faces FrontGarageGarage Door Opener
- Roofing: CompositionShingle
- Windows: Window Treatments
- General: BrickHardiPlank Type2Slab
- Road/Access: AsphaltPaved
- HOA Amenities: 360.0Annually
- Originating MLS: CTEXAS_FHAAR
- School District: Copperas Cove ISD
- County: Coryell
- Zoning: CREEKSIDE HILLS PHS 1BLOCK 2LOT 98ACRES .1515152871
- View: None
- Fencing: Back YardPrivacyWood
- Utilities: High Speed Internet AvailableTrash Collection Public
- Water: Public
- Sewer: Public Sewer
- Source: CTEXAS_FHAAR
This listing courtesy of Jean Shine , Coldwell Banker Apex, Realtors
Monthly Payment
- Principal & Interest $
- Property Taxes $
- Home Insurance $
- VA Funding Fee $

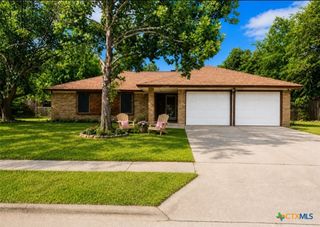
 New - 2 days ago