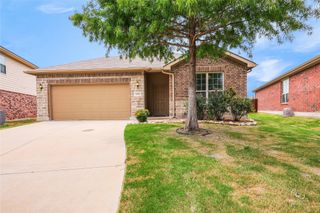
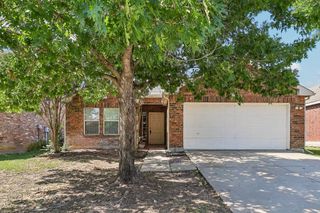
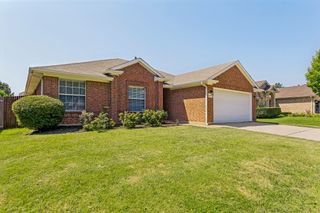
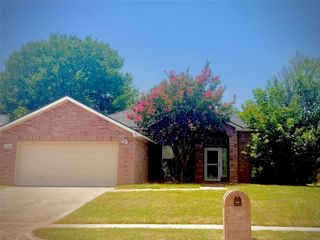
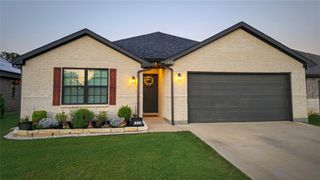
1204 Wentwood Drive, Corinth, TX 76210
- 3 beds |
- 2 baths |
- 1,803 sqft
 Single-Family Home
  Built in 2003
  7,013sqft lot
 2 car garage
  $191/sqft
  Listed 4 days ago
Property Description
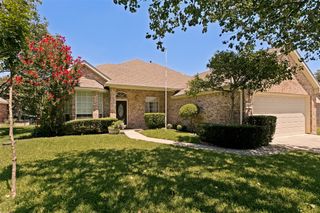
CUTE CUTE CUTE!! Welcome home to this charming single-story 3-bedroom, 2-bath home in the highly sought-after Oakmont community! From the moment you arrive, you'll appreciate the beautiful landscaping and inviting curb appeal. Step inside to a light-filled, open floor plan featuring durable luxury vinyl plank flooring, a cozy fireplace, and a wall of windows overlooking the private backyard. The flexible front living space offers endless possibilities as a formal dining room, home office, playroom, or second living area to fit your lifestyle. The spacious kitchen is the heart of the home, complete with a refrigerator, dishwasher, microwave, abundant counter space, and an open layout that flows seamlessly into the breakfast nook and family room—perfect for everyday living and entertaining. Designed with privacy in mind, the split-bedroom floor plan features two secondary bedrooms and a full bath at the front of the home, while the generously sized primary suite is tucked away in the back. Relax in the private retreat featuring dual sinks, a separate shower, and Two spacious closets. Step outside to enjoy the large backyard, ideal for grilling, entertaining, or simply unwinding. Storage shed in back side yard provides plenty of room for lawn equipment, tools, and outdoor gear. Interior and Exterior completely painted July 2026, Roof and gutters installed July 2026. High Efficiency HVAC system less than 5 years old. As an added bonus, you'll enjoy all the amenities Oakmont has to offer, including the community pool just in time for summer! Conveniently located near shopping, dining, parks, and major commuter routes, this move-in-ready home offers comfort, flexibility, and a fantastic location. Don't miss your opportunity to make it yours!
- Listing Status:
- Active
- Data Last Updated:
- July 28, 2026 at 10:18PM
- Listing Office:
- Compass RE Texas, LLC : 469-485-7806
- Listing Agent:
- Lois Lyles :
- MLS ID:
- 21331520

- General: Rain GuttersShed(s)
- Style: TraditionalDetached
- Other Structures: Shed(s)
- Pool: None
- Parking: ConcreteDrivewayGarage Faces FrontGarageGarage Door OpenerInside Entrance
- Roofing: Composition
- Windows: Window Coverings
- General: BrickWood Siding1Slab
- HOA Amenities: All FacilitiesAssociation Management150.0Quarterly
- Originating MLS: NTR
- School District: Denton ISD
- County: Denton
- Zoning: OAKMONT II SEC III BLK B LOT 3R226089
- Fencing: BrickWood
- Utilities: Electricity ConnectedNatural Gas AvailableSewer AvailableSeparate MetersUnderground UtilitiesWater AvailableCable Available
- Water: Public
- Sewer: Public Sewer
- Source: NTR
This listing courtesy of Lois Lyles , Compass RE Texas, LLC
Monthly Payment
- Principal & Interest $
- Property Taxes $
- Home Insurance $
- VA Funding Fee $

 New - 1 hour ago