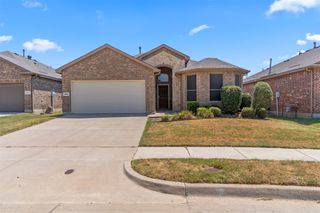
1609 Shadow Crest Drive, Corinth, TX 76210
- 4 beds |
- 2 baths |
- 2,093 sqft
 Single-Family Home
  Built in 1997
  6,273sqft lot
 2 car garage
  $177/sqft
  Listed 6 days ago
Property Description
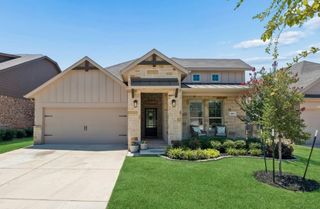
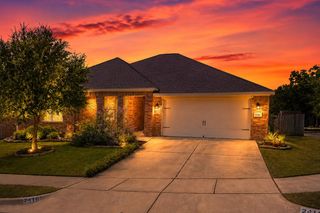
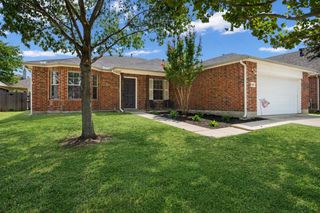
Stunning 4-bedroom, 2-bathroom single-story home with a private oasis backyard in the highly sought-after city of Corinth, minute-away access to I-35E for an effortless commute. This house is completely move-in ready, featuring fresh neutral paint and professionally cleaned Berber carpets and nice ceramic tile. Vaulted ceiling all thorough the house. Formal living and dining area flows seamlessly into the heart of the home, the spacious kitchen with breakfast bar and a cozy breakfast nook framed by a large bay window. The kitchen opens directly to the spacious family room with high ceiling and fireplace. Large primary suite, features a spacious walk-in closet and an ensuite bathroom equipped with double vanities, a jetted soaking tub, and a separate walk-in shower. Step outside into the expansive backyard oasis. Large, spacious decked patio with connected gas grill offers effortless outdoor entertaining and dining perfect for gathering with friends and family. Minutes from local golf, dining, and shopping- Do not miss this Corinth gem!
- Listing Status:
- Active
- Data Last Updated:
- August 15, 2026 at 1:18AM
- Listing Office:
- Z Prime Realty LLC : 214-336-4188
- Listing Agent:
- Simin Mashreghi :
- Contact:
- 214-642-8363
- MLS ID:
- 21352709

- Style: TraditionalDetached
- Pool: NoneCommunity
- Parking: CoveredGarage Faces FrontGarageGarage Door Opener
- Roofing: Composition
- Windows: Bay Window(s)Shutters
- General: BrickConcrete1
- Road/Access: Asphalt
- HOA Amenities: Association Management325.0Semi-Annually
- Originating MLS: NTR
- School District: Denton ISD
- County: Denton
- Zoning: THE KNOLL AT OAKMONT PH 2 BLK E LOT 21R183958
- Utilities: Sewer AvailableWater Available
- Water: Public
- Sewer: Public Sewer
- Source: NTR
This listing courtesy of Simin Mashreghi , Z Prime Realty LLC
Monthly Payment
- Principal & Interest $
- Property Taxes $
- Home Insurance $
- VA Funding Fee $

 New - 1 day ago