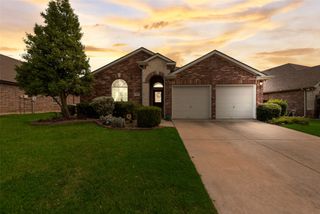
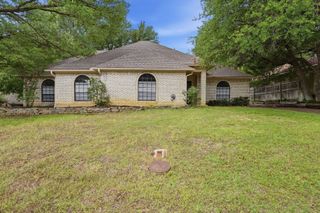
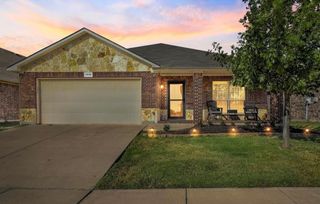
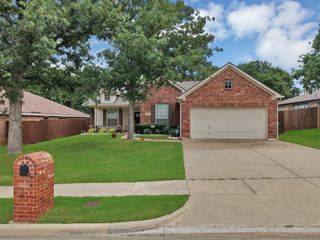
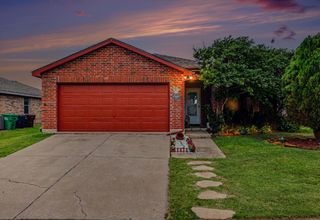
1702 Morning Glory Drive, Corinth, TX 76210
- 4 beds |
- 2 baths |
- 2,165 sqft
 Single-Family Home
  Built in 2001
  7,505sqft lot
 2 car garage
  $150/sqft
  Listed 4 hours ago
Property Description
I have been filled with laughter, quiet mornings, holiday dinners, long conversations, and a lifetime of love. For years, I was home to two people who cared deeply for one another, and that care still lingers in the way you'll feel when you walk through my doors. I offer generous spaces, a thoughtful floor plan, and a layout designed for real life. My split-bedroom layout gives the primary suite its own quiet retreat, separate from the secondary bedrooms. My rooms are large, my flow is easy, and my design has always supported the rhythm of everyday living. My finishes were intentionally chosen with care and consistency. In fact, the rust-colored carpet was loved so much that it found its way into my owner's previous homes as well; a small detail that says a lot about the affection poured into every corner of me. I wear my years gently, with a sense of pride in how I’ve been maintained and appreciated. Out back, my private yard has held countless simple joys and moments that mattered more than they may have seemed at the time. A storage shed sits ready for tools, hobbies, or whatever comes next. Now, I am ready for a new chapter. Not to be rushed or replaced, but to be appreciated for what I already am while slowly evolving with someone new. I am ready to welcome you home.
- Listing Status:
- Active
- Data Last Updated:
- May 28, 2026 at 11:19PM
- Listing Office:
- Keller Williams Realty-FM : 972-874-1905
- Listing Agent:
- Ashley Hart :
- MLS ID:
- 21278972

- General: Shed(s)
- Style: TraditionalDetached
- Other Structures: Shed(s)
- Pool: None
- Parking: ConcreteDoor-SingleDrivewayGarage Faces Front
- Roofing: Composition
- Windows: Window Coverings
- General: Brick1Slab
- Originating MLS: NTR
- School District: Denton ISD
- County: Denton
- Zoning: CYPRESS POINT EST SEC II BLK E LOT 15R221349
- Fencing: Back YardPrivacyWood
- Utilities: Electricity ConnectedSewer AvailableSeparate MetersUnderground UtilitiesWater Available
- Water: Public
- Sewer: Public Sewer
- Source: NTR
- Exclusions: None
This listing courtesy of Ashley Hart , Keller Williams Realty-FM
Monthly Payment
- Principal & Interest $
- Property Taxes $
- Home Insurance $
- VA Funding Fee $

 New - 2 hours ago