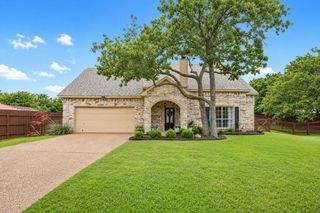
1712 Villa Court, Corinth, TX 76210
- 2 beds |
- 2 baths |
- 1,930 sqft
 Single-Family Home
  Built in 1998
  5,793sqft lot
 2 car garage
  $202/sqft
  Listed 2 hours ago
Property Description
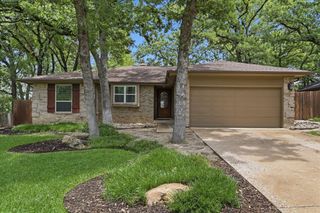
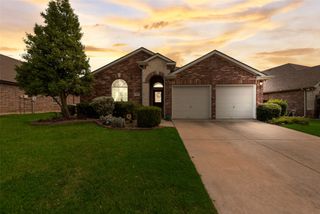
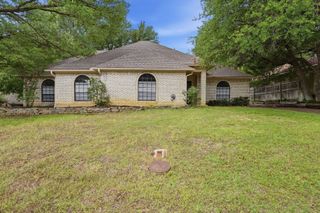
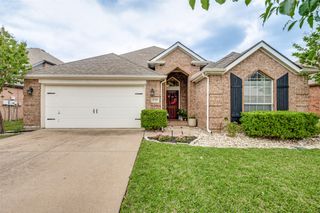
Please take a look at this one story, 2 bdrm. 2 bath home located in one of only two gated communities in Corinth, TX. Within walking distance to Oakmont Country Club which you are automatically enrolled as a social member through your HOA and POA dues of only $1200 a year. That also includes the mowing, edging and blowing of your front yard. Your only upkeep will be your back and side yards. Speaking of the back yard, with newly planted sod and a large screened back porch, you will be able to sit and enjoy that beautiful yard in the mornings with your coffee or evenings with the drink of your choice without being bothered with those pesky mosquitos. At approx. 1900 sq ft, it may seem larger due to the fact that the family room and primary bedroom are large on their own. Don't forget that kitchen with a touch of brick surrounding the stainless steel microwave and oven along side of the gas cooktop and vent. Lots of great storage and a kitchen island with instant hot water right there in the double sink. Lastly you will find a primary bathroom with duel sinks, garden tub and separate shower and a very large walk in closet with upper and lower clothes rods. Living in Corinth, you are minutes from both I-35E and I-35W, making it the best of both worlds, an atmosphere of living away from larger cities yet able to get to them when needed. PLUS, medical care is just down the street within 5 to 10 minutes at Medical City Denton.
- Listing Status:
- Active
- Data Last Updated:
- May 28, 2026 at 11:19PM
- Listing Office:
- UCRE-TX Real Estate Assc. LLC : 469-569-9432
- Listing Agent:
- Grady Ray :
- MLS ID:
- 21261219

- General: Rain Gutters
- Style: TraditionalGarden Home
- Pool: NoneCommunity
- Parking: Additional ParkingDoor-MultiDrivewayElectric GateGarageGatedPrivate
- Roofing: CompositionShingle
- General: Brick1Slab
- HOA Amenities: Maintenance Front YardMaintenance Grounds1200.0Semi-Annually
- Originating MLS: NTR
- School District: Denton ISD
- County: Denton
- Zoning: VILLAS AT THE FAIRWAY BLK A LOT 38R188203
- Fencing: Back YardWrought Iron
- Utilities: Electricity AvailableNatural Gas AvailablePhone AvailableSewer AvailableSeparate MetersWater AvailableCable Available
- Water: Public
- Sewer: Public Sewer
- Source: NTR
This listing courtesy of Grady Ray , UCRE-TX Real Estate Assc. LLC
Monthly Payment
- Principal & Interest $
- Property Taxes $
- Home Insurance $
- VA Funding Fee $

 New - 2 hours ago