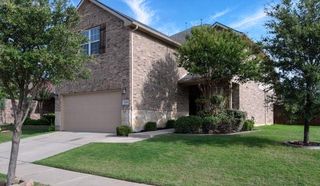
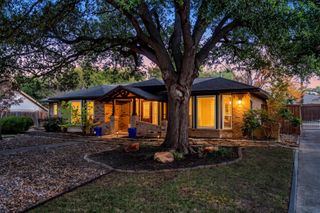
2104 Stanhill Drive, Corinth, TX 76210
- 3 beds |
- 3 baths |
- 2,292 sqft
 Single-Family Home
 Built in 2019
 7,231sqft lot
 2 car garage
 $196/sqft
 Listed 1 day ago
Property Description
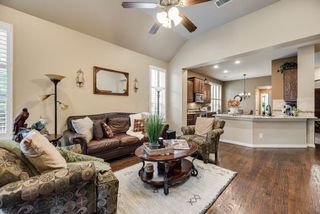
BUYER INCENTIVE! 1-year interest rate buydown available with preferred lender! Seller may consider closing cost assistance with an acceptable offer. Single-story living at its best! This beautiful Corinth home 3 bedroom with an office and a separate dining room offers the fresh look and feel of new construction without the wait, plus custom upgrades already in place! Soaring ceilings create a bright, open feel, while engineered wood floors add warmth and style throughout the living areas. Custom shades throughout the home include remote-controlled shades in the living room and kitchen, custom shutters in the front room, and a custom shade for the sliding glass door. The primary suite features wood flooring and direct access to the laundry room, making everyday tasks easier. A central vacuum system adds even more convenience. Step outside to the covered back porch, complete with solar screens and two remote-controlled ceiling fans, creating a comfortable outdoor space with mature trees behind the property. Why take on the added cost and work of installing upgrades in a new build when this home already has so much to offer? Enjoy the benefits of a move-in-ready home with thoughtful features inside and out. Even better, NO MUD OR PID, a low HOA, and a community playground! Conveniently located near shopping, dining, and major roads, this home brings together the comfort of a like-new home, custom upgrades, and a great Corinth location!
- Listing Status:
- Active
- Data Last Updated:
- November 22, 2026 at 5:19PM
- Listing Office:
- Covenant Heritage Realty, LLC : 940-488-3584
- Listing Agent:
- Theresa De La Rosa :
- MLS ID:
- 21441299

- Style: Detached
- Pool: None
- Parking: ConcreteGarageGarage Door Opener
- Roofing: Composition
- Windows: ShuttersWindow Coverings
- General: 1Slab
- HOA Amenities: Maintenance Grounds800.0Annually
- Originating MLS: NTR_NTREIS
- School District: Lake Dallas ISD
- County: Denton
- Zoning: TERRACE OAKS PHASE ONE BLK 2 LOT 6R699866
- Utilities: Sewer AvailableWater Available
- Water: Public
- Sewer: Public Sewer
- Source: NTR_NTREIS
This listing courtesy of Theresa De La Rosa , Covenant Heritage Realty, LLC
Monthly Payment
- Principal & Interest $
- Property Taxes $
- Home Insurance $
- VA Funding Fee $

 New - 23 hours ago