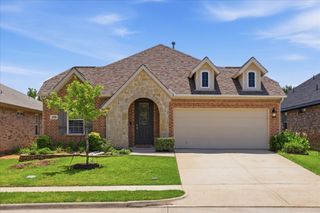
2105 Vintage Drive, Corinth, TX 76210
- 4 beds |
- 2 baths |
- 2,367 sqft
 Single-Family Home
  Built in 1997
  8,494sqft lot
 2 car garage
  $181/sqft
  Listed 1 day ago
Property Description
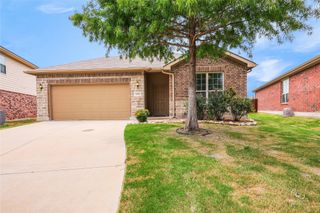
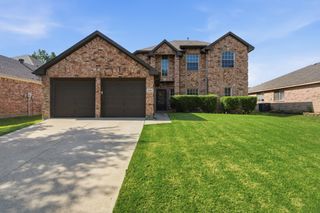
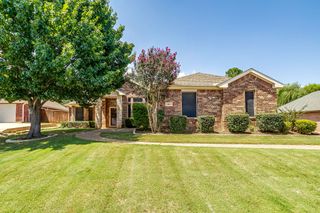
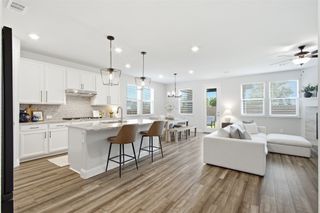
Don't miss this beautifully maintained single-story home featuring exceptional curb appeal and a bright, open-concept floor plan filled with natural light. The spacious living, dining, and kitchen areas flow seamlessly together, creating the perfect space for both everyday living and entertaining. The kitchen is beautifully appointed with granite countertops, ample cabinetry, and generous workspace. The versatile study offers the flexibility to serve as a home office, playroom, or fourth bedroom to meet your needs. Designed with comfort and functionality in mind, this thoughtfully planned one-story layout makes living easy. Ideally located with convenient access to I-35E, this home is also close to Oakmont Country Club, where HOA amenities include swimming and tennis for residents to enjoy. Priced to sell, this inviting home offers the perfect opportunity to create lasting memories in a welcoming community. Be sure to add this one to your must-see list—it is sure to impress!
- Listing Status:
- Active
- Data Last Updated:
- July 28, 2026 at 8:20PM
- Listing Office:
- Ebby Halliday, REALTORS : 972-387-0300
- Listing Agent:
- Jini Rosenbaum :
- MLS ID:
- 21341978

- Style: TraditionalDetached
- Pool: NoneCommunity
- Parking: DrivewayGarageGarage Door Opener
- Roofing: Composition
- Windows: Window Coverings
- General: Brick1Slab
- HOA Amenities: Association Management325.0Semi-Annually
- Originating MLS: NTR
- School District: Denton ISD
- County: Denton
- Zoning: THE WOODS AT OAKMONT PH 1B BLK C LOT 3R181463
- Fencing: Wood
- Utilities: Electricity AvailableSewer AvailableWater AvailableCable Available
- Water: Public
- Sewer: Public Sewer
- Source: NTR
This listing courtesy of Jini Rosenbaum , Ebby Halliday, REALTORS
Monthly Payment
- Principal & Interest $
- Property Taxes $
- Home Insurance $
- VA Funding Fee $

 New - 1 hour ago