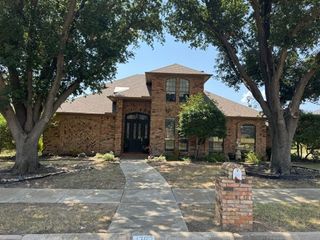
2662 Hot Springs Drive, Corinth, TX 76210
- 3 beds |
- 2 baths |
- 2,216 sqft
 Single-Family Home
  Built in 2026
  5,998sqft lot
 2 car garage
  $239/sqft
  Listed 1 month ago
Property Description
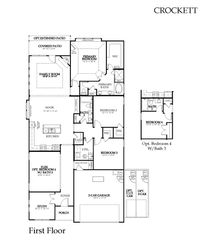
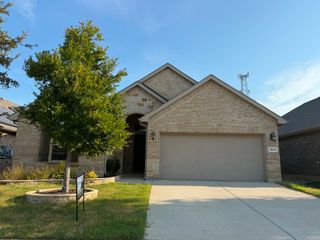
MLS# 21324198 - Built by Windsor Homes - Oct 2026 completion! ~ The Laredo is a beautifully crafted one-story home offering 2,000 square feet of thoughtfully designed living space. The exterior showcases a timeless blend of brick and natural stone accent that enhances the homes curb appeal. Inside, the open-concept layout seamlessly connects the family room, dining area, and island kitchen, creating an inviting space for gathering and entertaining. The family room is anchored by a cozy corner gas fireplace. The spacious island kitchen showcases custom-built cabinetry, quartz countertops, a tile backsplash, and a spacious walk-in pantry. A stainless appliance package includes a 36 gas cooktop, with vent hood blower and vent hood cabinet, featuring double ovens, built in microwave and dishwasher. The private master suite offers a relaxing retreat with a window seat and an elegant en suite bath featuring an oval garden tub, separate ceramic tile shower with seat, quartz double vanities, and a large walk-in closet. Two additional bedrooms, a full bath, a spacious game room, covered porch and patio, and a 2 car garage complete this impressive home.
- Listing Status:
- Active
- Data Last Updated:
- August 16, 2026 at 10:20PM
- Listing Office:
- HomesUSA.com : 888-872-6006
- Listing Agent:
- Ben Caballero :
- Contact:
- 888-872-6006
- MLS ID:
- 21324198

- General: Private YardRain Gutters
- Style: TraditionalDetached
- Pool: None
- Parking: Garage Faces FrontGarageGarage Door Opener
- Roofing: Composition
- General: BrickRockStone1Slab
- HOA Amenities: Association Management700.0Annually
- Originating MLS: NTR
- School District: Lake Dallas ISD
- County: Denton
- Zoning: 2662 Hot Springs
- Fencing: Back YardFencedMetalWood
- Utilities: Sewer AvailableWater Available
- Water: Public
- Sewer: Public Sewer
- Source: NTR
This listing courtesy of Ben Caballero , HomesUSA.com
Monthly Payment
- Principal & Interest $
- Property Taxes $
- Home Insurance $
- VA Funding Fee $

 New - 3 days ago