2716 Emily Lane, Corinth, TX 76210
- 5 beds |
- 3 baths |
- 2,495 sqft
 Rental
 Built in 2024
 7,492sqft lot
 2 car garage
 $2/sqft
 Listed 15 days ago
Property Description
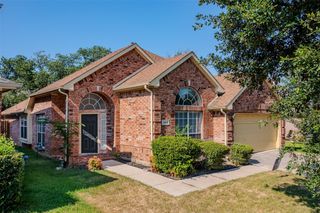
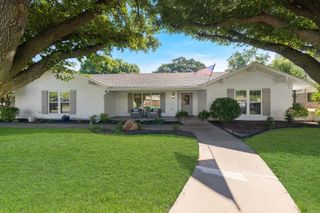
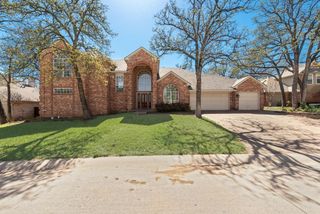
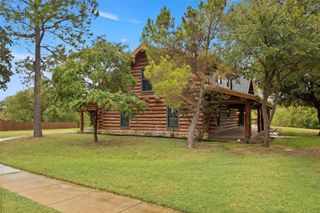
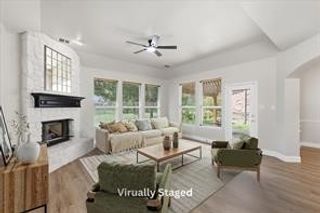
Like NEW, this 5-bedroom, 3-bath home in Corinth's Amherst Addition has 2,494 sq ft of flexible living space, and yard care and landscaping are included in the rent. Designer LVT flooring runs through the common areas. The 19x15 living room centers on an electric designer fireplace, and there's also a large dining area. The kitchen has a large island, pantry, gas cooktop, double ovens, built-in microwave, dishwasher, disposal and designer lighting. The main level has the primary suite plus a second bedroom with its own full bath nearby, which works well for guests or a home office. Upstairs, a 16x14 game room connects three more bedrooms and a full bath, giving you room for movie nights, a playroom or a second living area. Outside, the covered patio is great for relaxing or entertaining on the 65x115 lot, and there's an attached two-car garage with opener. The home is zoned to Lake Dallas ISD, with Lake Dallas High School about half a mile away, and you're minutes from I-35E, Lewisville Lake, and shopping and dining in Corinth and Denton. Available for lease at $3,900 per month. Washer, Dryer and Refrigerator included.
- Listing Status:
- Active
- Data Last Updated:
- November 22, 2026 at 7:20PM
- Listing Office:
- RealtyBees : 214-624-6080
- Listing Agent:
- Trish Bellows :
- MLS ID:
- 21430548

- General: Rain Gutters
- Style: TraditionalDetached
- Pool: None
- Parking: Door-SingleDrivewayGarage Faces FrontGarageGarage Door OpenerInside EntranceKitchen Level
- Roofing: Composition
- Windows: Window Coverings
- General: BrickRockStone2Slab
- Road/Access: All Weather Road
- HOA Amenities: Association Management800.0Annually
- Originating MLS: NTR_NTREIS
- School District: Lake Dallas ISD
- County: Denton
- Zoning: AMHERST ADDITION BLK 4 LOT 5R980700
- Fencing: Back YardFencedStoneWood
- Utilities: Cable AvailableElectricity ConnectedNatural Gas AvailableSewer AvailableSeparate MetersWater Available
- Water: Public
- Sewer: Public Sewer
- Source: NTR_NTREIS
This listing courtesy of Trish Bellows , RealtyBees