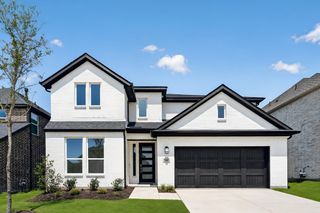
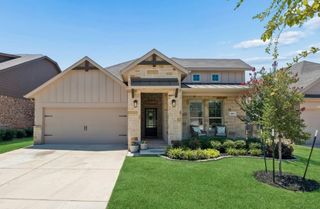
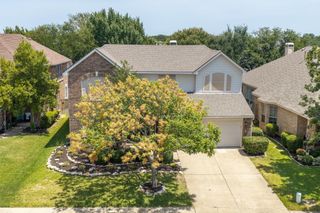
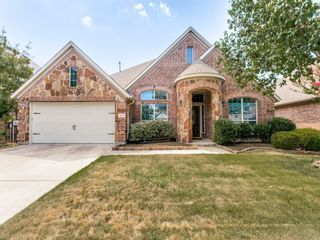
2848 Acadia Drive, Corinth, TX 76210
- 4 beds |
- 3 baths |
- 2,283 sqft
 Single-Family Home
  Built in 2024
  6,403sqft lot
 2 car garage
  $212/sqft
  Listed 3 months ago
Property Description
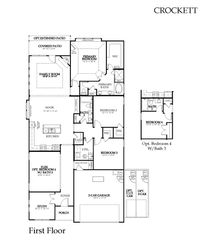
**UPDATE - PRICE IMPROVEMENT - HIGHLY MOTIVATED SELLER - OFFERING $5,000 IN CONCESSIONS FOR OFFERS BROUGHT IN THE MONTH OF AUGUST.** New construction completed in 2024, this energy-efficient home by Meritage Homes offers the perfect blend of comfort, style, and convenience. Featuring 4 bedrooms and 3 full bathrooms, the thoughtfully designed Ellison floor plan welcomes you with an open-concept layout ideal for modern living. Enjoy your morning coffee at the spacious kitchen island overlooking the inviting living area, highlighted by a stunning fireplace. The private primary suite offers a relaxing retreat with generous space, dual vanities, and a large walk-in closet. Located just minutes from Lake Lewisville, you’ll love spending weekends on the water while still enjoying easy access to I-35, Argyle, Flower Mound, and Denton for work, dining, and entertainment. Community amenities include a resort-style pool, playground, and scenic walking trails. Built with innovative, energy-efficient features, this home is designed to provide lower utility costs, enhanced comfort, healthier living, and peace of mind. 10 Structural home warranty!
- Listing Status:
- Active
- Data Last Updated:
- August 17, 2026 at 12:21AM
- Listing Office:
- Relo Radar : 817-774-9077
- Listing Agent:
- Josh Mills : 817-300-7382
- Contact:
- 817-774-9077
- MLS ID:
- 21263953

- Style: TraditionalDetached
- Pool: None
- Parking: Door-SingleDrivewayGarage Faces FrontGarageGarage Door Opener
- Roofing: Composition
- General: Brick1Slab
- HOA Amenities: All FacilitiesAssociation Management750.0Annually
- Originating MLS: NTR
- School District: Lake Dallas ISD
- County: Denton
- Zoning: ASHFORD PARK PHASE 2 BLK H LOT 13R1047580
- Fencing: Back YardWood
- Utilities: Electricity AvailableNatural Gas AvailablePhone AvailableSewer AvailableWater AvailableCable Available
- Water: Public
- Sewer: Public Sewer
- Source: NTR
This listing courtesy of Josh Mills , Relo Radar
Monthly Payment
- Principal & Interest $
- Property Taxes $
- Home Insurance $
- VA Funding Fee $

 New - 2 days ago