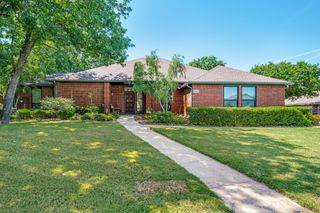
3016 Pottery Trail, Corinth, TX 76210
- 4 beds |
- 3 baths |
- 3,274 sqft
 Single-Family Home
  Built in 2004
  0.46acre lot
 3 car garage
  $205/sqft
  Listed 4 days ago
Property Description
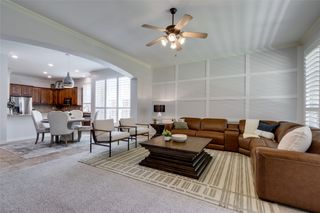
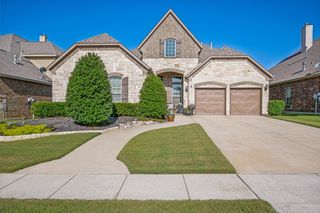
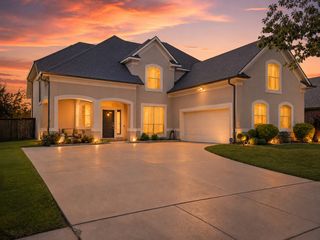
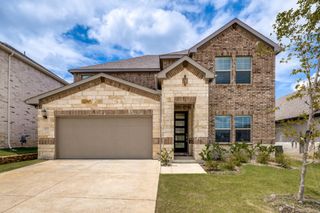
Lovingly cared for by the original owners, this beautifully maintained 4-bedroom, 3-bath home is move-in ready and waiting for its next chapter. The first floor office, complete with a closet and convenient access to a full bath, offers the flexibility to serve as a fourth bedroom or guest suite. Recently refreshed with new carpet, fresh interior paint, and an updated kitchen in 2026, this home combines timeless charm with modern updates. Designed for both everyday living and entertaining, the open-concept floor plan seamlessly connects the spacious living room, anchored by a cozy fireplace, to the breakfast area and kitchen. The updated kitchen features stainless steel appliances, a 5-burner gas cooktop, built-in microwave, abundant cabinetry, and a refrigerator that conveys with the home. The spacious primary suite offers a relaxing retreat with dual vanities, a garden tub, separate shower, and an oversized closet. Additional highlights include an upstairs game room, craft or storage room, 2 bedrooms and a bath. Floored attic storage, a tankless water heater, solar screens, and a 3-car garage with an overhead rear door providing convenient access to the backyard. The true showstopper is the incredible backyard oasis situated on nearly half an acre. Enjoy your own private retreat complete with a sparkling heated pool and spa, expansive stained concrete patio, beautiful outdoor living space, wrought iron fencing, and a storage shed on a concrete pad. Whether you're hosting family and friends or enjoying a quiet evening at home, this outdoor space is designed for year-round enjoyment. Residents also enjoy access to the scenic walking trail around .Sharon and the neighborhood community pool, providing even more opportunities for recreation and relaxation. Additional updates both HVAC's... upstairs unit in March 2026, Downstairs unit in Sept 2020, Roof in 2024
- Listing Status:
- Active
- Data Last Updated:
- July 29, 2026 at 12:18AM
- Listing Office:
- Compass RE Texas, LLC : 469-485-7806
- Listing Agent:
- Jill Hughes :
- MLS ID:
- 21330956

- General: Rain Gutters
- Style: TraditionalDetached
- Pool: In GroundPool
- Parking: DrivewayGarage Faces FrontGarage
- Roofing: Composition
- Windows: Window Coverings
- General: Brick2Slab
- HOA Amenities: Association Management600.0Annually
- Originating MLS: NTR
- School District: Denton ISD
- County: Denton
- Zoning: LAKE SHARON ESTATES BLK B LOT 10R215850
- Fencing: Wrought Iron
- Utilities: Natural Gas AvailableSewer AvailableSeparate MetersWater AvailableCable Available
- Water: Public
- Sewer: Public Sewer
- Source: NTR
- Exclusions: personal itemswasher and dryer and outdoor furniture
This listing courtesy of Jill Hughes , Compass RE Texas, LLC
Monthly Payment
- Principal & Interest $
- Property Taxes $
- Home Insurance $
- VA Funding Fee $

 New - 5 hours ago