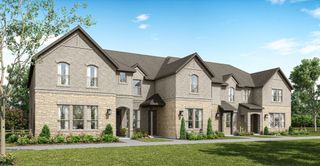
3048 Tall Pine Lane, Corinth, TX 76210
- 3 beds |
- 3 baths |
- 2,298 sqft
 Town Home
  Built in 2024
  2,788sqft lot
 2 car garage
  $171/sqft
  Listed 2 months ago
Property Description
**New Price! North-Facing, Light-Filled End-Unit!** Positioned as an end unit, this 3 bedroom, 2.5 bath residence is defined by natural light, thoughtful scale and effortless livability. A timeless stone and brick exterior creates a strong architectural presence, while HOA maintained landscaping and exterior, keeps the approach clean and composed. Inside, the home unfolds into a bright, open layout where expansive windows bring in abundant light throughout the day. Living and dining areas connect seamlessly, offering a sense of openness without sacrificing definition. At the center, the kitchen is both functional and understated, with generous storage, modern appliances, and a layout designed for ease. A versatile loft adds flexibility, equally suited as a second living area, workspace, or retreat, enhancing the home’s overall flow and usability. The primary suite is quite spacious, complemented by a well appointed bath with double sinks and a Texas sized walk-in shower. Secondary bedrooms are well proportioned, with notably ample closet space and storage throughout the home. Practical elements are integrated with intention, including a dedicated laundry area, a two car garage, and a well-designed mudroom with built-in bench seating and storage. A discreetly placed half bath adds convenience for guests. Light filled, low-maintenance, thoughtfully designed, this is a home that stands apart through its clarity and ease. Move in Ready! *HOA includes exterior insurance.
- Listing Status:
- Active
- Data Last Updated:
- August 16, 2026 at 11:19PM
- Listing Office:
- Coldwell Banker Apex, REALTORS : 940-326-5001
- Listing Agent:
- Melissa Harshman :
- Contact:
- 817-980-3948
- MLS ID:
- 21284552

- Pool: None
- Parking: Alley AccessDoor-SingleGarageGarage Door OpenerGarage Faces Rear
- Roofing: Composition
- Windows: Window Coverings
- General: BrickStone Veneer2Slab
- HOA Amenities: Maintenance Front YardAssociation ManagementInsuranceMaintenance Grounds290.0Monthly
- Originating MLS: NTR
- School District: Denton ISD
- County: Denton
- Zoning: TIMBER RIDGE BLK B LOT 19R1034333
- Utilities: Cable AvailableSewer AvailableWater Available
- Water: Public
- Sewer: Public Sewer
- Source: NTR
This listing courtesy of Melissa Harshman , Coldwell Banker Apex, REALTORS
Monthly Payment
- Principal & Interest $
- Property Taxes $
- Home Insurance $
- VA Funding Fee $