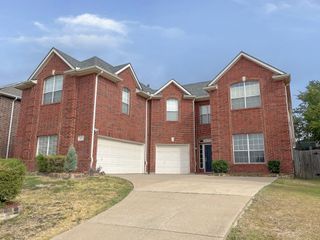
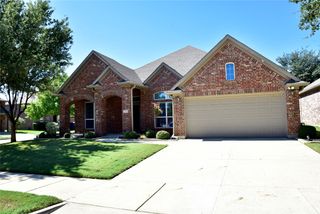
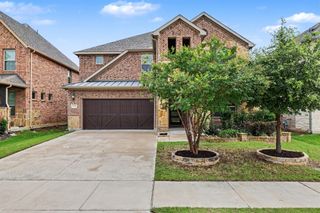
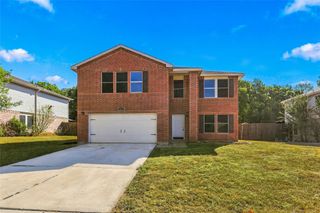
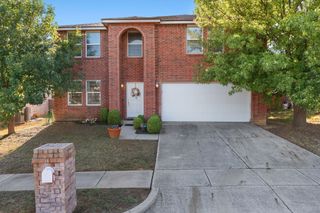
3510 Meadowview Drive, Corinth, TX 76210
- 4 beds |
- 3 baths |
- 4,007 sqft
 Single-Family Home
  Built in 1995
  7,884sqft lot
 2 car garage
  $110/sqft
  Listed 3 days ago
Property Description
This spacious home was designed for comfortable family living, offering an abundance of room for everyone to spread out and enjoy their own space. With multiple flexible living areas, there’s room for a home office or computer room, craft space, sitting area, game room, or hobby room without sacrificing bedrooms. The generous layout makes it easy to accommodate a large family, guests, pets, and all the activities that come with everyday life. The home offers a warm and inviting atmosphere with plenty of space to gather together while still providing quiet areas to retreat. The en suite bathroom creates a relaxing private retreat with an oversized shower and separate soaking tub. Step outside to the spacious deck, an ideal spot for entertaining, summer BBQs, morning coffee, or relaxing with family and friends. The outdoor space provides plenty of room for gatherings, while the home itself offers the flexibility today’s families need. Thoughtful improvements enhance comfort, efficiency, and peace of mind, including paid-off solar panels with battery backup through Base Power, new windows, and a new HVAC system. Additional updates include flooring, roof, water heater, and lighting, making this home even more appealing for everyday living. If you’re looking for a home with room to live, work, entertain, and pursue your hobbies without feeling crowded, this one offers the space, flexibility, and valuable improvements to make it your own.
- Listing Status:
- Active
- Data Last Updated:
- October 13, 2026 at 7:21AM
- Listing Office:
- Keller Williams Realty-FM : 972-874-1905
- Listing Agent:
- Kris Wise :
- Contact:
- 972-273-9473
- MLS ID:
- 21402213

- Style: Contemporary/ModernTraditionalDetached
- Pool: None
- Parking: Garage Faces FrontGarageGarage Door Opener
- Roofing: CompositionShingle
- General: Brick2Slab
- Road/Access: Asphalt
- Originating MLS: NTR_NTREIS
- School District: Lake Dallas ISD
- County: Denton
- Zoning: FAIRVIEW SUB BLK 11 LOT 23R79503
- Fencing: FullWood
- Utilities: Electricity ConnectedSewer AvailableUnderground UtilitiesWater AvailableCable Available
- Water: Public
- Sewer: Public Sewer
- Source: NTR_NTREIS
This listing courtesy of Kris Wise , Keller Williams Realty-FM
Monthly Payment
- Principal & Interest $
- Property Taxes $
- Home Insurance $
- VA Funding Fee $

 New - 18 hours ago