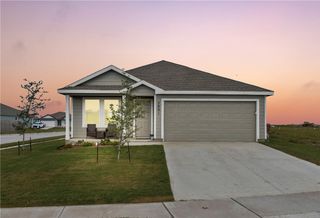
1021 Beechcraft Ave, Corpus Christi, TX 78405
- 3 beds |
- 2 baths |
- 1,427 sqft
 Single-Family Home
  Built in 2026
  7,405sqft lot
 —— car garage
  $179/sqft
  Listed 27 days ago
Property Description
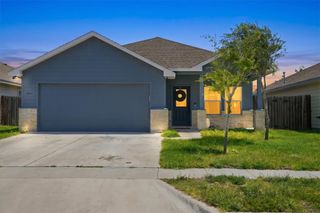
Be the first to call this beautifully crafted new construction home your own! Designed with an open-concept layout and soaring ceilings, this home offers a bright, spacious feel that’s perfect for both everyday living and entertaining. The heart of the home features a stylish kitchen with custom cabinetry, a large peninsula, and ample counter space overlooking the living and dining areas. Natural light pours through oversized windows, highlighting the home’s clean lines and contemporary finishes. The split-bedroom floor plan provides privacy for the primary bedroom, while the additional bedrooms offer flexibility for friends, guests, or a home office. Thoughtful details throughout include high ceilings, quality craftsmanship, energy-efficient construction, and modern fixtures designed for comfort and style. The inviting front entry and attractive exterior create excellent curb appeal, while the backyard offers plenty of room to personalize with a patio, garden, or outdoor entertaining space. Conveniently located near shopping, dining, and major roadways, this home combines modern living with everyday convenience. Don’t miss your opportunity to own a brand-new home with quality finishes and timeless design. Schedule your private tour today and see everything this beautiful property has to offer!
- Listing Status:
- Active
- Data Last Updated:
- July 12, 2026 at 7:16AM
- Listing Office:
- RE/MAX Professionals : (361) 985-9393
- Listing Agent:
- Juan Misael Gonzalez : (361) 947-6763
- MLS ID:
- 477901
- General: None
- Style: OtherTraditional
- Other Structures: PatioCovered
- Pool: None
- Parking: Rear/Side/Off StreetOn StreetParking spaces: 4
- Roofing: Shingle
- General: HardiPlank Type1Slab
- Road/Access: All Weather Road
- HOA Amenities: 0.0
- Originating MLS: CCMLS_CCAR
- School District: Corpus Christi ISD
- County: Nueces
- Zoning: AIRPORT PARK LT 4A BLK 2007200020040
- Fencing: Wood
- Utilities: Sewer AvailableWater Available
- Water: Public
- Sewer: Public Sewer
- Source: CCMLS_CCAR
This listing courtesy of Juan Misael Gonzalez , RE/MAX Professionals
Monthly Payment
- Principal & Interest $
- Property Taxes $
- Home Insurance $
- VA Funding Fee $

 New - 3 days ago