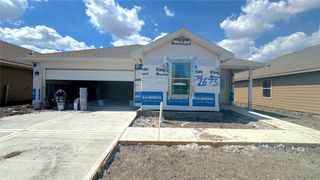
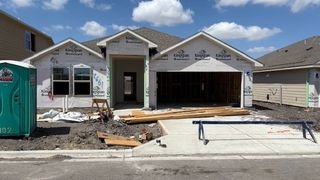
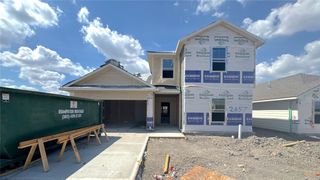
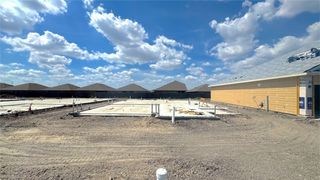
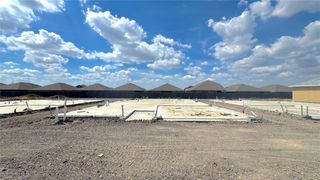
1118 Thames Chase Dr, Corpus Christi, TX 78415
- 4 beds |
- 2 baths |
- 1,842 sqft
 Single-Family Home
  Built in 2024
  6,098sqft lot
 2 car garage
  $185/sqft
  Listed 12 days ago
Property Description
This is the one you’ve been looking for! Located in desirable London ISD, this single-story Texas Cali floor plan offers 4 bedrooms, 2 bathrooms, and a 2-car garage. A welcoming foyer leads into an open-concept kitchen, dining, and living area—perfect for everyday living and entertaining. The kitchen features beautiful granite countertops, a breakfast island, stainless steel appliances, and a corner pantry. The primary suite features a sloped ceiling and a private bathroom with dual sinks, a tiled walk-in shower, a separate toilet area, and an oversized walk-in closet. A split-bedroom arrangement offers added privacy. Step outside to enjoy the covered rear patio just off the breakfast area and a huge, fenced backyard with plenty of room for outdoor activities! Don’t miss your chance to call this beautiful home yours—schedule your showing today!
- Listing Status:
- Active
- Data Last Updated:
- October 13, 2026 at 3:19AM
- Listing Office:
- Coldwell Banker Pacesetter NW : (361) 387-1555
- Listing Agent:
- Linda Cantu : (361) 739-4148
- MLS ID:
- 483291
- General: Patio
- Style: Traditional
- Other Structures: EnclosedPatio
- Pool: None
- Parking: AttachedFront EntryGarageGarage Door OpenerParking spaces: 4
- Roofing: Shingle
- Windows: Window Coverings
- General: BrickHardiPlank Type1Slab
- HOA Amenities: Other240.0Annually
- Originating MLS: CCMLS_CCAR
- School District: London ISD
- County: Nueces
- Zoning: LONDON TOWNE SUBDIVISION UNIT 7 BLK 17 LOT 39457200170390
- Fencing: Wood
- Utilities: Sewer AvailableWater Available
- Water: Public
- Sewer: Public Sewer
- Source: CCMLS_CCAR
This listing courtesy of Linda Cantu , Coldwell Banker Pacesetter NW
Monthly Payment
- Principal & Interest $
- Property Taxes $
- Home Insurance $
- VA Funding Fee $

 New - 3 days ago