113 Riviera Dr, Corpus Christi, TX 78418
- 2 beds |
- 1 bath |
- 1,169 sqft
 Single-Family Home
  Built in 1948
  9,583sqft lot
 2 car garage
  $251/sqft
  Listed 2 months ago
Property Description
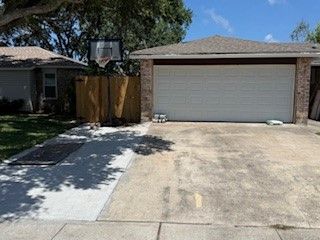
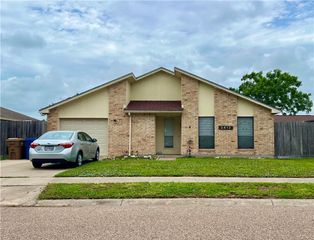
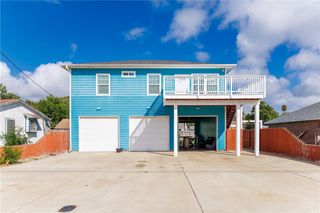
Situated on 2 lots, this beautifully maintained 2-bedroom, 1-bath home that offers the perfect blend of relaxation and functionality just steps away from Laguna Madre. Whether you’re looking for a weekend getaway, short-term rental investment, fishing retreat, retirement haven, or full-time residence, this property checks all the boxes. Step outside and experience your own private oasis. The backyard is designed for entertaining and unwinding, featuring a cabana with bar, ample seating, grill, covered hammock space, lush landscaping, mature palm trees, and even a unique shipwreck-style boat feature that adds character and coastal charm. You’ll truly feel like you’re on vacation every day. There is also a screened-in back porch, perfect for enjoying the outdoors comfortably year-round. Inside, the home is being sold fully furnished, making it completely move-in or rental ready. The spacious primary bedroom offers comfort and relaxation, while the secondary bedroom can easily accommodate multiple bunk beds—perfect for guests or maximizing rental potential. Additional highlights include a large carport, 2-car garage, and an impressive 32 ft long x 12 ft wide x 12 ft tall boat barn. A durable metal roof was installed on the home in 2018 for added efficiency and peace of mind. Enjoy coastal breezes from Laguna Madre and take in water views right from your front porch. You’re just moments from the water, with two nearby boat ramps provide easy access for boating and fishing enthusiasts. An adjacent lot is also available and can be added on—ask for details!
- Listing Status:
- Active
- Data Last Updated:
- July 12, 2026 at 7:16AM
- Listing Office:
- eXp Realty LLC : (888) 519-7431
- Listing Agent:
- Holly Hartman : (361) 389-5904
- MLS ID:
- 474752
- General: OtherCabana
- Style: Contemporary
- Other Structures: CabanaScreenedPatioCovered
- Pool: None
- Parking: ConcreteCoveredCarportDetachedGarageParking spaces: 0
- Roofing: Flat
- General: Vinyl Siding1Slab
- HOA Amenities: 0.0
- Originating MLS: CCMLS_CCAR
- School District: Flour Bluff ISD
- County: Nueces
- Zoning: LAGUNA VISTA SHORES LTS 3R & 4R BLK 12413000120030
- View: WaterView
- Fencing: PartialWood
- Utilities: PropaneWater AvailableNet Meter
- Water: Public
- Source: CCMLS_CCAR
This listing courtesy of Holly Hartman , eXp Realty LLC
Monthly Payment
- Principal & Interest $
- Property Taxes $
- Home Insurance $
- VA Funding Fee $