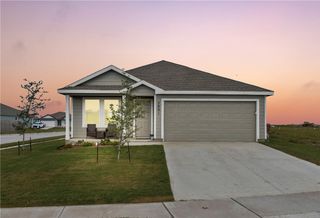
1241 Carnaby St, Corpus Christi, TX 78415
- 3 beds |
- 2 baths |
- 1,594 sqft
 Single-Family Home
  Built in 2021
  5,227sqft lot
 2 car garage
  $191/sqft
  Listed 1 month ago
Property Description
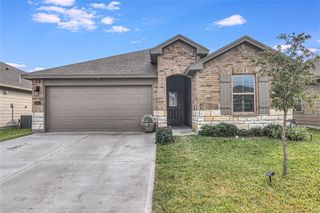
MOVE-IN READY AND PERFECTLY LOCATED IN ONE OF THE AREA'S MOST SOUGHT-AFTER NEIGHBORHOODS-THIS BEAUTIFUL HOME OFFERS COMFORT, CONVENIENCE, AND THE LIFESTYLE YOUV'E BEEN LOOKING FOR! Welcome home to this beautifully designed 3-bedroom, 2-bath residence built in 2021, offering the perfect blend of style, comfort, and energy efficiency. The attractive, brick, stone, and Hardie exterior creates exceptional curb appeal, while the natural gas features add convenience and efficiency. Inside, you'll find a spacious split-bedroom floor plan designed for the privacy and functionality. The heart of the home is the stunning kitchen, complete with a large island ideal for entertaining, meal preparation, and gathering with friends. Elegant ceramic tile flooring flows throughout the main living areas, with comfortable carpeting in all bedrooms. The private primary suite features a spacious layout and a luxurious shower with a double vanity, providing plenty of room for busy mornings. Step outside to enjoy the lushly landscaped backyard and covered patio, perfect for relaxing or hosting outdoor gatherings year-round. Additional highlights include a two-car garage, washer, dryer, refrigerator, energy-efficient construction, and a location within a highly desirable community and sought-after school district. This move-in-ready home offers modern living at its finest-don't miss your opportunity to make it yours!
- Listing Status:
- Active
- Data Last Updated:
- July 12, 2026 at 7:16AM
- Listing Office:
- Better Homes & Gardens Real Estate Winans : (972) 774-9888
- Listing Agent:
- Alicia Chapa : (361) 537-8591
- MLS ID:
- 477203
- Style: ContemporaryTraditional
- Other Structures: PatioCovered
- Pool: None
- Parking: ConcreteFront EntryGarageParking spaces: 4
- Roofing: Shingle
- Windows: Insulated WindowsWindow Coverings
- General: BrickHardiPlank TypeStone1Slab
- Road/Access: All Weather RoadCity Street
- HOA Amenities: Common Areas240.0Annually
- Originating MLS: CCMLS_CCAR
- School District: London ISD
- County: Nueces
- Zoning: LONDON TOWNE SUBDIVISION UNIT 5 BLK 25 LOT 11456300250110
- Fencing: Wood
- Utilities: Natural Gas AvailableOverhead UtilitiesPhone AvailableSewer AvailableWater Available
- Water: Public
- Sewer: Public Sewer
- Source: CCMLS_CCAR
This listing courtesy of Alicia Chapa , Better Homes & Gardens Real Estate Winans
Monthly Payment
- Principal & Interest $
- Property Taxes $
- Home Insurance $
- VA Funding Fee $

 New - 2 days ago