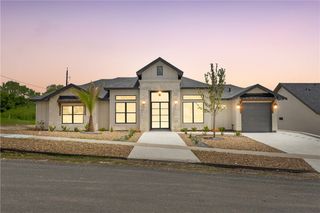
12921 E Elliff St, Corpus Christi, TX 78410
- 3 beds |
- 3 baths |
- 1,495 sqft
 Single-Family Home
  Built in 2026
  0.29acre lot
 —— car garage
  $287/sqft
  Listed 16 days ago
Property Description
Beautifully crafted by Camelot Design & Construction, this exceptional 3-bedroom, 2.5-bath spec home showcases quality craftsmanship, thoughtful design, and premium finishes throughout. From the moment you step inside, you’re welcomed by soaring vaulted ceilings accented with decorative wood beams, leading into an open-concept living area centered around a stunning stone electric fireplace. The gourmet kitchen is designed to impress, featuring a large quartz island, stacked cabinetry with upper accent lighting, a full-height tile backsplash, pot filler, electric cooktop, built-in oven, built-in microwave, and abundant workspace for both everyday living and entertaining. The private primary suite offers a warm, inviting retreat with decorative ceiling beams and a spa-inspired bathroom complete with a freestanding garden tub, oversized walk-in shower with a rainfall shower head, a vanity with an LED illuminated mirror. Step outside to an entertainer’s dream. The expansive covered patio features a custom brick outdoor kitchen with a built-in sink and island, an electric fireplace, ceiling fans, and an exterior half bath creating the perfect space for hosting gatherings or enjoying South Texas evenings year-round. Additional highlights include tile flooring throughout, beautifully designed rock landscaping, elegant soffit lighting, and a striking modern farmhouse exterior that combines timeless curb appeal with today’s most desirable finishes.
- Listing Status:
- Active
- Data Last Updated:
- July 12, 2026 at 7:16AM
- Listing Office:
- Prime Real Estate : (361) 334-7653
- Listing Agent:
- Jazmine Marquez : (361) 688-8696
- MLS ID:
- 478558
- General: Outdoor KitchenPergola
- Style: Other
- Other Structures: PergolaPatioCoveredOpen
- Pool: None
- Parking: ConcreteFront EntryParking spaces: 4
- Roofing: Shingle
- General: StoneWood Siding1Slab
- HOA Amenities: 0.0
- Originating MLS: CCMLS_CCAR
- School District: Calallen ISD
- County: Nueces
- Zoning: CALALLEN BLK 23 LOT 4R120000230040
- Fencing: None
- Utilities: Sewer AvailableWater AvailableNet Meter
- Water: Public
- Sewer: Public Sewer
- Source: CCMLS_CCAR
This listing courtesy of Jazmine Marquez , Prime Real Estate
Monthly Payment
- Principal & Interest $
- Property Taxes $
- Home Insurance $
- VA Funding Fee $

 New - 3 days ago