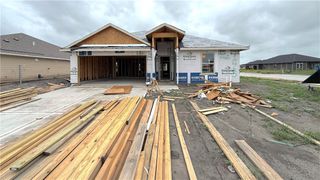
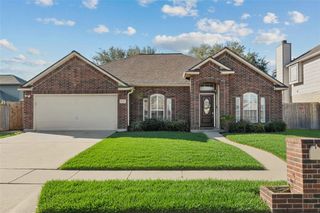
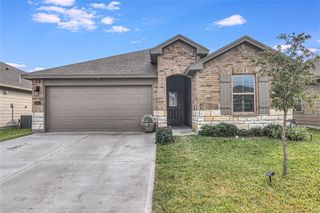
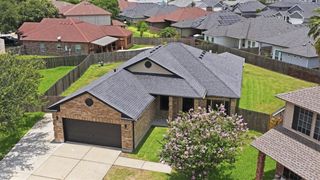
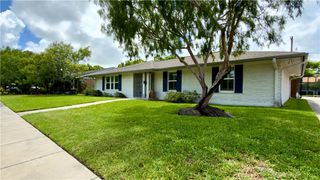
1326 Connie Scott Dr, Corpus Christi, TX 78415
- 4 beds |
- 3 baths |
- 2,173 sqft
 Single-Family Home
  Built in 2026
  6,098sqft lot
 2 car garage
  $173/sqft
  Listed 2 months ago
Property Description
The Midland plan is a two-story, 4-bedroom, 3-bathroom home featuring approximately 2,170 square feet of living space. The entry opens to a downstairs guest bedroom and bath with a hall linen closet. The kitchen includes a breakfast bar, beautiful quartz countertops, stainless steel appliances, and a corner pantry. The open-concept floor plan boasts a spacious living room and dining area. Extra storage space under the stairs is a plus. Bedroom 1 offers privacy along with an attractive bathroom and walk-in closet. A versatile loft area greets you at the top of the stairs and opens to two additional bedrooms and a bath. The standard rear-covered patio is located off the dining area. You’ll enjoy added security in your new D.R. Horton home with our Home is Connected features. With D.R. Horton's simple buying process and ten-year limited warranty, there's no reason to wait. (Prices, plans, dimensions, specifications, features, incentives, and availability are subject to change without notice obligation.)
- Listing Status:
- Pending
- Data Last Updated:
- July 12, 2026 at 7:16AM
- Listing Office:
- Mirabal Montalvo & Associates : (361) 994-1140
- Listing Agent:
- Gino Montalvo : (361) 774-1538
- MLS ID:
- 475188
- General: Air FiltrationOpen FloorplanSplit BedroomsKitchen Island
- Appliances: DishwasherFree-Standing RangeMicrowave
- Laundry: Washer HookupDryer Hookup
- Flooring: CarpetLuxury Vinyl Plank
- A/C: Central Air
- Heating: CentralElectric
- Other Structures: PatioCovered
- Pool: None
- Parking: AttachedGarageGarage Door Opener
- Roofing: Shingle
- General: BrickHardiPlank Type2Slab
- HOA Amenities: Other240.0Annually
- Originating MLS: CCMLS_CCAR
- School District: London ISD
- County: Nueces
- Zoning: LONDON TOWNE SUBDIVISION UNIT 8A BLK 4 LOT 27624165
- Fencing: Wood
- Utilities: Sewer AvailableWater Available
- Water: Public
- Sewer: Public Sewer
- Source: CCMLS_CCAR
This listing courtesy of Gino Montalvo , Mirabal Montalvo & Associates
Monthly Payment
- Principal & Interest $
- Property Taxes $
- Home Insurance $
- VA Funding Fee $

 New - 1 day ago