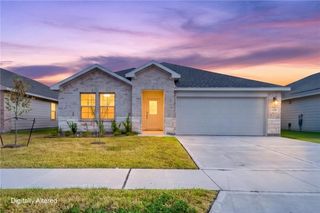
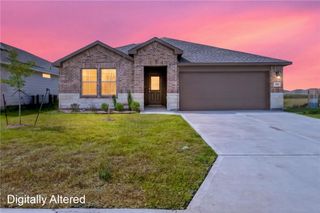
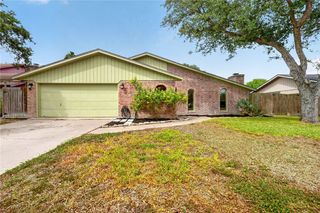
1334 Remys Way, Corpus Christi, TX 78415
- 4 beds |
- 2 baths |
- 1,993 sqft
 Single-Family Home
  Built in 2025
  5,663sqft lot
 2 car garage
  $166/sqft
  Listed 2 days ago
Property Description
Welcome to this beautifully designed 4-bedroom, 2-bath home offering approximately 2,031 sq. ft. of comfortable and thoughtfully designed living space in the desirable London area of Corpus Christi. This home features a spacious open-concept floor plan with modern finishes and plenty of room for everyday living and entertaining. The stylish kitchen is the heart of the home, featuring quartz countertops, stainless steel appliances, and a generous breakfast bar that opens to the living and dining areas. The spacious primary suite offers a relaxing retreat with a beautiful sloped ceiling, well-appointed bathroom, and a large walk-in closet. Three additional bedrooms provide flexibility for guests, a home office, or additional living space. Step outside to enjoy the covered patio and backyard, perfect for relaxing or entertaining. A 2-car attached garage provides convenient parking and additional storage. Located in the desirable London ISD, this home offers modern comfort, an appealing floor plan, and a great Southside location. Come see all this beautiful home has to offer!
- Listing Status:
- Active
- Data Last Updated:
- August 28, 2026 at 6:16AM
- Listing Office:
- KM Premier Real Estate : (361) 991-5263
- Listing Agent:
- Kamran Zarghouni : (361) 739-1396
- MLS ID:
- 480863
- Other Structures: PatioCovered
- Pool: None
- Parking: DetachedFront EntryGarageGarage Door OpenerOn StreetParking spaces: 2
- Roofing: Shingle
- General: BrickHardiPlank TypeStone1Slab
- HOA Amenities: OtherTrail(s)Common Areas240.0Annually
- Originating MLS: CCMLS_CCAR
- School District: London ISD
- County: Nueces
- Zoning: LONDON TOWNE SUBDIVISION UNIT 8A BLK 5 LOT 25624197
- Fencing: Wood
- Utilities: Natural Gas AvailableSewer AvailableWater Available
- Water: Public
- Sewer: Public Sewer
- Source: CCMLS_CCAR
This listing courtesy of Kamran Zarghouni , KM Premier Real Estate
Monthly Payment
- Principal & Interest $
- Property Taxes $
- Home Insurance $
- VA Funding Fee $

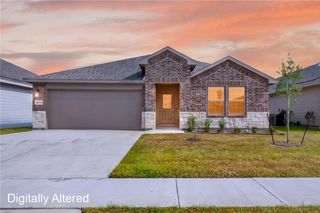
 New - 2 days ago