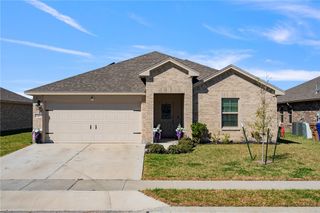
1349 Remy's Way, Corpus Christi, TX 78415
- 4 beds |
- 2 baths |
- 1,796 sqft
 Single-Family Home
  Built in 2024
  5,663sqft lot
 2 car garage
  $178/sqft
  Listed 4 months ago
Property Description
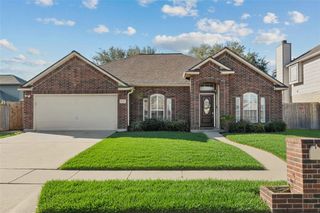
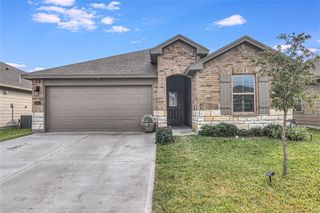
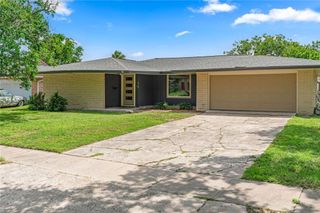
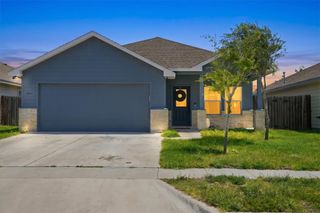
Welcome to this stunning brand-new 4 bedroom, 2 bathroom home built by Dr. Horton, located in the highly desirable London area of Corpus Christi, Texas, one of the fastest growing and most sought-after communities in the Coastal Bend. Known for its peaceful surroundings, excellent schools, and convenient access to shopping, dining, and major roadways, the London area continues to attract homeowners looking for modern living with a small-town feel.This thoughtfully designed home offers a spacious and functional floor plan perfect for entertaining or anyone seeking the comfort of new construction. As you enter, you are greeted by a bright and open living space featuring high ceilings, large windows that fill the home with natural light, and modern finishes throughout. The open-concept layout seamlessly connects the living room, dining area, and kitchen, creating an inviting space ideal for everyday living and hosting guests.The kitchen is beautifully designed with sleek countertops, stainless steel appliances, ample cabinet space, and a large island that serves as the centerpiece for gathering and meal preparation. The private primary suite offers a relaxing retreat with a spacious bedroom, walk-in closet, and a well-appointed ensuite bathroom featuring dual sinks and a walk-in shower.Three additional bedrooms provide flexibility for guests, a home office, or additional living space. The second bathroom is stylishly finished and conveniently located to serve the secondary bedrooms.Step outside to enjoy the backyard space, perfect for outdoor entertaining, weekend barbecues, or simply relaxing in your own private outdoor setting. With the quality craftsmanship and energy-efficient features that Dr. Horton is known for, this home offers both style and peace of mind.
- Listing Status:
- Active
- Data Last Updated:
- July 12, 2026 at 7:16AM
- Listing Office:
- Prime Real Estate : (361) 334-7653
- Listing Agent:
- David Edwards : (361) 688-0019
- MLS ID:
- 472497
- General: Landscaping
- Other Structures: PatioCovered
- Pool: None
- Parking: Front EntryGarage
- Roofing: Shingle
- General: BrickShingle SidingStoneWood Siding1Slab
- HOA Amenities: Common Areas240.0Annually
- Originating MLS: CCMLS_CCAR
- School District: London ISD
- County: Nueces
- Zoning: LONDON TOWNE SUBDIVISION UNIT 8A BLK 6 LOT 2624206
- Fencing: Wood
- Utilities: Sewer AvailableWater Available
- Water: Public
- Sewer: Public Sewer
- Source: CCMLS_CCAR
This listing courtesy of David Edwards , Prime Real Estate
Monthly Payment
- Principal & Interest $
- Property Taxes $
- Home Insurance $
- VA Funding Fee $

 New - 1 day ago