13538 Catamaran Dr, Corpus Christi, TX 78418
- 4 beds |
- 4 baths |
- 2,827 sqft
 Single-Family Home
  Built in 2020
  8,276sqft lot
 2 car garage
  $211/sqft
  Listed 16 days ago
Property Description
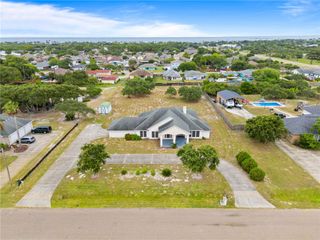
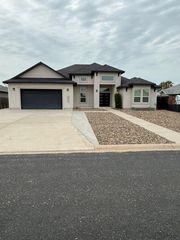
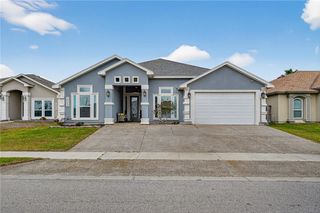
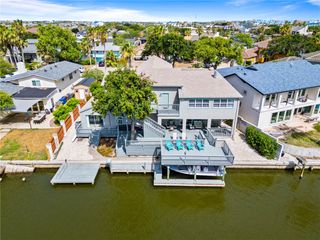
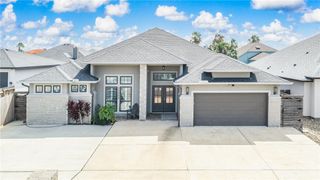
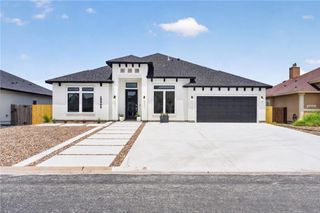
Welcome to your dream coastal retreat, where luxury, comfort, and waterfront living come together. This exceptional 5-bedroom, 4-bath home also features a dedicated office and elegant formal dining room, offering an ideal layout for both everyday living and entertaining. The chef’s kitchen is designed to impress with ceiling-height cabinetry, a stunning full-height backsplash, floating shelves, glass-front display cabinets, abundant bonus storage, and premium built-in appliances, double ovens, microwave, and gas range. Additional custom wine storage and cabinetry in the dining area provide the perfect finishing touch for hosting friends. Designed with functionality in mind, both entrances feature convenient coat and shoe drop zones to keep everyday life organized. Expansive canal views can be enjoyed from multiple rooms throughout the home, creating a seamless connection to the coastal lifestyle. Step outside to your private backyard oasis featuring a custom deck, outdoor kitchen, lush green space, and breathtaking unobstructed canal views. With plenty of room to add a pool, the possibilities for outdoor entertaining are endless. The beautifully landscaped front yard offers exceptional curb appeal with a low-maintenance design. Additional highlights include zoned HVAC for individualized climate control, hurricane screens for added peace of mind, and an unbeatable location just minutes from Whitecap Beach, public boat ramps, dining, shopping, and all the best that Padre Island has to offer. This is island living at its finest—schedule your private showing today and experience everything this remarkable home has to offer.
- Listing Status:
- Active
- Data Last Updated:
- July 29, 2026 at 7:16AM
- Listing Office:
- KW Coastal Bend - Island : (361) 949-8282
- Listing Agent:
- Kim Erwin : (361) 688-9509
- MLS ID:
- 479381
- Other Structures: PatioCoveredOpen
- Pool: None
- Parking: ConcreteFront EntryGarage
- Roofing: Shingle
- Windows: Window Coverings
- General: FrameHardiPlank Type1Slab
- HOA Amenities: Boat Ramp162.0Annually
- Originating MLS: CCMLS_CCAR
- School District: Flour Bluff ISD
- County: Nueces
- Zoning: POINT TESORO NO 4 LT 10 BLK 39682000390100
- Fencing: Wood
- Utilities: Sewer AvailableWater Available
- Water: Public
- Sewer: Public Sewer
- Source: CCMLS_CCAR
This listing courtesy of Kim Erwin , KW Coastal Bend - Island
Monthly Payment
- Principal & Interest $
- Property Taxes $
- Home Insurance $
- VA Funding Fee $