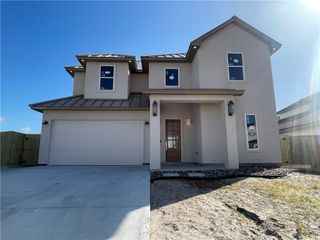
13729 Cayo Cantiles St, Corpus Christi, TX 78418
- 4 beds |
- 3 baths |
- 2,816 sqft
 Single-Family Home
  Built in 1978
  7,405sqft lot
 3 car garage
  $639/sqft
  Listed 1 month ago
Property Description
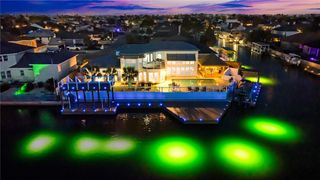
The ultimate Island home! This exceptional 4 bedroom 2 full & 2 half bath's waterfront property with over 3000 sf of living space! The upstairs living area takes full advantage of the incredible view of the undeveloped ski basin, the ship channel and the Laguna Madre. The impressive deck and dock system was engineered for strength and rustic beauty featuring over 2,400 sf of deck across four levels. A water resistant observation deck at roof level with spiral staircase access providing incredible panoramic views. Three primary boat slips including a covered slip measuring 11 x 26, A high clearance 11 x 26 slip with approx. 16’ from the water to the upper deck suitable for Bay boats or large center consoles and a 12 x 26 slip suitable for larger boats or sailboats. The upper deck extends 40’ from the house and is 20’ wide creating an exceptional entertainment area. There are two garden plots enhancing either side of the lower deck. Both fences are also built ultra strong. The south facing waterfront location provides cooling breezes, no sun in the Living area in the Summer, allows the sun in and the north wind blocked in the winter. Featuring wheelchair accessible elevator, bedroom, bathroom and shower. A 100 sf hidden door private room adds security and peace of mind. The interior has been updated with approx. 2000 sf of vinyl flooring, remodeled bathrooms, toilets, light fixtures, outlets, ceiling fans and kitchen with stainless appliances, red oak cabinets and drawers. Ledger Stone slate on water facing walls and accents. The ceilings and walls have custom texturing and high quality paint. Downstairs features a large game room with full kitchen/bar, Bedroom or Hot tub room and a half bath. Two garages, one Is a 13x30 Multipurpose room that has AC, tile floor, and metal walls with an exterior door and window leading out to the deck, The exterior is freshly painted and armored with 1.5” stucco. Extreme quality in all craftsmanship and materials.
- Listing Status:
- Active
- Data Last Updated:
- July 12, 2026 at 7:16AM
- Listing Office:
- Keller Williams Coastal Bend - : (361) 225-7900
- Listing Agent:
- Norma Marini : (361) 946-8472
- MLS ID:
- 477253
- General: Deck
- Style: Mediterranean
- Other Structures: DeckPatioCoveredOpen
- Pool: None
- Parking: AttachedConcreteFront EntryGarageOn Street
- Roofing: Shingle
- General: Stucco2Slab
- HOA Amenities: OtherBoat Ramp750.0Annually
- Originating MLS: CCMLS_CCAR
- School District: Flour Bluff ISD
- County: Nueces
- Zoning: PORTS O'CALL BLK 4 LOT 9698400040091
- View: WaterView
- Fencing: Wood
- Utilities: Sewer AvailableWater Available
- Water: Public
- Sewer: Public Sewer
- Source: CCMLS_CCAR
This listing courtesy of Norma Marini , Keller Williams Coastal Bend -
Monthly Payment
- Principal & Interest $
- Property Taxes $
- Home Insurance $
- VA Funding Fee $