13849 Hawksnest Bay Dr, Corpus Christi, TX 78418
- 4 beds |
- 3 baths |
- 2,176 sqft
 Single-Family Home
  Built in 2024
  6,970sqft lot
 2 car garage
  $270/sqft
  Listed 23 days ago
Property Description
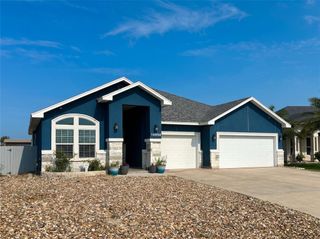
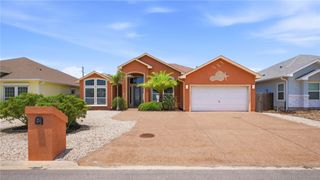
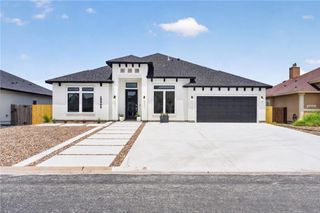
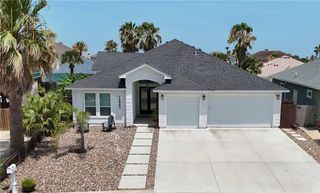
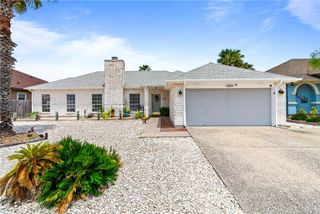
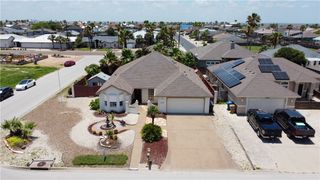
Experience refined island living in this stunning coastal retreat, located on one of the island’s most sought-after streets just minutes from the beach. The home’s striking curb appeal commands attention with clean architectural lines, rich wood beam accents, and manicured, low-maintenance tropical landscaping. Inside, a light-filled, open-concept interior features elevated ceilings and exposed beams, creating an atmosphere that is both grand and welcoming. Large windows throughout the expansive living spaces frame beautiful views of your private backyard oasis. At the heart of the home, the chef’s kitchen serves as a true showpiece, anchored by an oversized quartz island. It comes fully equipped with custom cabinetry, designer lighting, a farmhouse sink, a wine fridge, and stainless steel appliances. A thoughtful split-bedroom layout ensures maximum privacy. The primary suite offers a peaceful getaway, complete with a spa-inspired ensuite featuring a jetted soaking tub, a custom tile walk-in glass shower, dual vanities, and a large walk-in closet with built-ins. The backyard is a private, resort-like paradise designed for year-round enjoyment. A covered patio with a warm wood-paneled ceiling overlooks a stunning, gas-heated saltwater pool enveloped by lush landscaping. Complete with a covered cooking and bar area, this outdoor space offers the ultimate entertainment hub. Select art and furnishings are negotiable, providing a seamless, turn-key opportunity to start living the island lifestyle immediately.
- Listing Status:
- Pending
- Data Last Updated:
- July 12, 2026 at 5:17PM
- Listing Office:
- Keller Williams Coastal Bend : (361) 225-7900
- Listing Agent:
- Stephanie Hastings : (361) 779-1690
- MLS ID:
- 478206
- General: Cathedral Ceiling(s)Jetted TubOpen FloorplanSplit BedroomsWindow TreatmentsBreakfast BarCeiling Fan(s)Kitchen Island
- Appliances: DishwasherGas CooktopDisposalMicrowaveRange Hood
- Laundry: Washer HookupDryer Hookup
- Flooring: Tile
- A/C: Central Air
- Heating: CentralElectric
- Eco/Green Feature: Insulation
- General: Other
- Style: Contemporary
- Other Structures: PatioCovered
- Pool: HeatedIn GroundPoolSalt Water
- Parking: AttachedFront EntryGarage
- Roofing: Shingle
- Windows: Window Coverings
- General: HardiPlank Type1Slab
- Road/Access: Asphalt
- HOA Amenities: Boat DockBoat Ramp141.0Annually
- Originating MLS: CCMLS_CCAR
- School District: Flour Bluff ISD
- County: Nueces
- Zoning: PORTS O'CALL BLK 7 LOT 28698400070280
- Fencing: Wood
- Utilities: Sewer AvailableWater Available
- Water: Public
- Sewer: Public Sewer
- Source: CCMLS_CCAR
This listing courtesy of Stephanie Hastings , Keller Williams Coastal Bend
Monthly Payment
- Principal & Interest $
- Property Taxes $
- Home Insurance $
- VA Funding Fee $