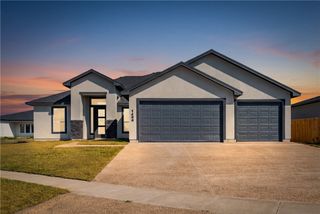
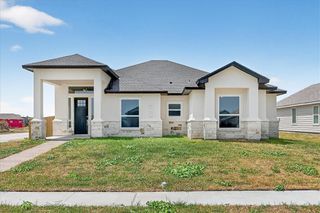
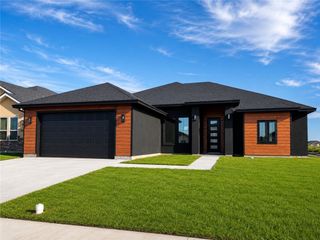
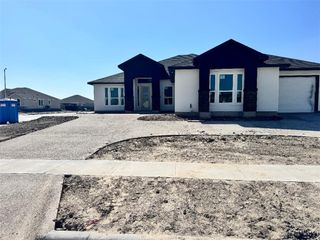
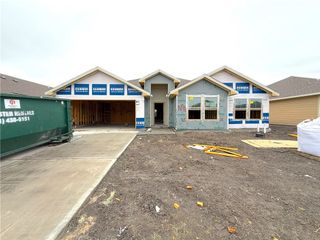
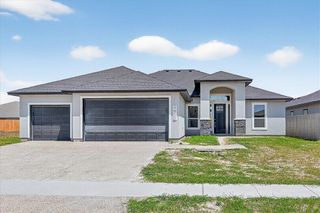
1406 Jack Chesney St, Corpus Christi, TX 78415
- 4 beds |
- 3 baths |
- 2,557 sqft
 Single-Family Home
  Built in 2026
  8,276sqft lot
 2 car garage
  $190/sqft
  Listed 2 months ago
Property Description
ntroducing 1406 Jack Chesney, showcasing our brand-new “Stetson” floor plan—thoughtfully designed with both style and functionality in mind. This spacious home features 4 bedrooms, 3 full bathrooms, and a dedicated home office, perfect for today’s flexible lifestyle. The open-concept living area is anchored by an indoor electric fireplace with a built-in entertainment center, creating a warm and inviting focal point. You’ll find abundant storage throughout, including double cabinets and a utility sink in the laundry room for added convenience. The show-stopping owner’s suite is a true retreat, complete with a freestanding soaking tub, walk-in shower, double vanity sinks, and a dedicated seated vanity space. With its smart layout, high-end features, and modern comforts, the Stetson plan offers exceptional living for any stage of life.
- Listing Status:
- Active
- Data Last Updated:
- July 12, 2026 at 7:16AM
- Listing Office:
- Hogan Homes : (361) 877-0772
- Listing Agent:
- Leon Summers : (757) 705-9954
- MLS ID:
- 475612
- Other Structures: PatioCovered
- Pool: None
- Parking: AttachedGarage
- Roofing: Shingle
- Windows: Insulated Windows
- General: Brick1Slab
- HOA Amenities: 0.0
- Originating MLS: CCMLS_CCAR
- School District: London ISD
- County: Nueces
- Zoning: KING'S LANDING UNIT 2 BLK 7 LOT 16399200070160
- Fencing: Wood
- Utilities: Sewer AvailableWater Available
- Water: Public
- Sewer: Public Sewer
- Source: CCMLS_CCAR
This listing courtesy of Leon Summers , Hogan Homes
Monthly Payment
- Principal & Interest $
- Property Taxes $
- Home Insurance $
- VA Funding Fee $