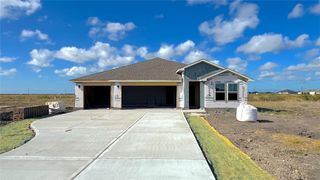
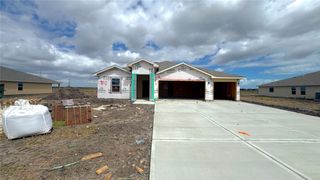
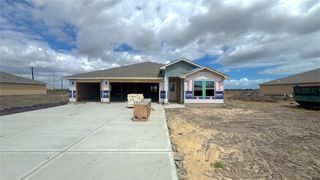
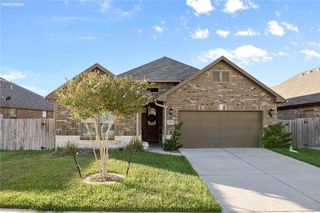
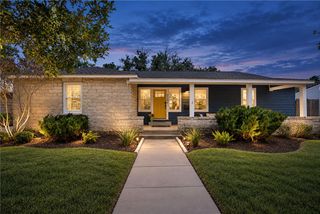
1454 Rhaegal St, Corpus Christi, TX 78415
- 5 beds |
- 3 baths |
- 1,999 sqft
 Single-Family Home
  Built in 2026
  6,970sqft lot
 2 car garage
  $221/sqft
  Listed 17 days ago
Property Description
The Sterling offers a versatile and expansive layout designed for effortless Coastal Bend living, featuring approximately 2,576 square feet of living space in a single story, five-bedroom, three-bathroom home with a spacious three car garage. The heart of the home is an oversized quartz kitchen island and corner pantry flows seamlessly into the living spaces, complemented by a private study with an elegant glass door, perfect for a quiet home office. This floorplan is thoughtfully zoned for large gatherings, placing bedrooms 3 and 4 near the utility area, while bedroom 5 serves as a secluded guest-friendly retreat near the third bath. With a large, covered patio built for outdoor relaxation, an impressive primary suite with a massive walk-in closet, and plentiful storage including two linen closets and a coat closet, the Sterling is the ideal move-in ready retreat for growing families. You’ll enjoy added security in your new D.R. Horton home with our Home is Connected features. With D.R. Horton's simple buying process and ten-year limited warranty, there's no reason to wait! (Prices, plans, dimensions, specifications, features, incentives, and availability are subject to change without notice obligation.)
- Listing Status:
- Active
- Data Last Updated:
- September 22, 2026 at 12:18AM
- Listing Office:
- Mirabal Montalvo & Associates : (361) 994-1140
- Listing Agent:
- Gino Montalvo : (361) 774-1538
- MLS ID:
- 482008
- Other Structures: PatioCovered
- Pool: None
- Parking: AttachedGarageGarage Door Opener
- Roofing: Shingle
- General: BrickHardiPlank TypeStone1Slab
- HOA Amenities: Other0.0
- Originating MLS: CCMLS_CCAR
- School District: London ISD
- County: Nueces
- Zoning: KING'S LANDING UNIT 10 BLK 14 LOT 4624897
- Fencing: Wood
- Utilities: Sewer AvailableWater Available
- Water: Public
- Sewer: Public Sewer
- Source: CCMLS_CCAR
This listing courtesy of Gino Montalvo , Mirabal Montalvo & Associates
Monthly Payment
- Principal & Interest $
- Property Taxes $
- Home Insurance $
- VA Funding Fee $

 New - 19 hours ago