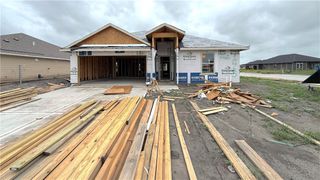
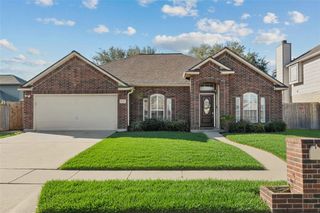
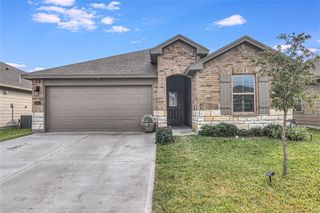
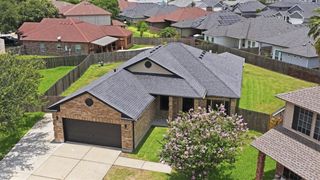
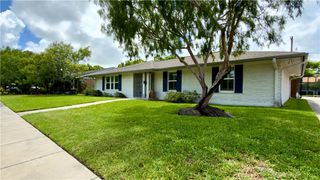
1461 Irigoyen St, Corpus Christi, TX 78415
- 4 beds |
- 2 baths |
- 2,045 sqft
 Single-Family Home
  Built in 2026
  6,970sqft lot
 2 car garage
  $181/sqft
  Listed 17 days ago
Property Description
The Eureka plan is a single-story, 4-bedroom, 2-bathroom home with approximately 2,045 square feet of living space. Just through the foyer is an open-concept kitchen, living, and dining room with windows that look out onto a covered porch. The island kitchen features a corner pantry and a stainless-steel gas range. Just off the foyer are bedrooms 2, 3 & 4, right next to the large laundry room. The spacious Bedroom 1 suite is located off the living room and features a large walk-in closet and a relaxing, spa-like bathroom with a double vanity. You’ll enjoy added security in your new D.R. Horton home with our Home is Connected features. With D.R. Horton's simple buying process and ten-year limited warranty, there's no reason to wait! (Prices, plans, dimensions, specifications, features, incentives, and availability are subject to change without notice obligation.)
- Listing Status:
- Active
- Data Last Updated:
- July 12, 2026 at 7:16AM
- Listing Office:
- Mirabal Montalvo & Associates : (361) 994-1140
- Listing Agent:
- Gino Montalvo : (361) 774-1538
- MLS ID:
- 478492
- Other Structures: PatioCovered
- Pool: None
- Parking: AttachedGarageGarage Door Opener
- Roofing: Shingle
- General: BrickHardiPlank TypeStone1Slab
- HOA Amenities: Other0.0
- Originating MLS: CCMLS_CCAR
- School District: London ISD
- County: Nueces
- Zoning: KING'S LANDING UNIT 5 BLK 9 LOT 32623551
- Fencing: Wood
- Utilities: Sewer AvailableWater Available
- Water: Public
- Sewer: Public Sewer
- Source: CCMLS_CCAR
This listing courtesy of Gino Montalvo , Mirabal Montalvo & Associates
Monthly Payment
- Principal & Interest $
- Property Taxes $
- Home Insurance $
- VA Funding Fee $

 New - 1 day ago