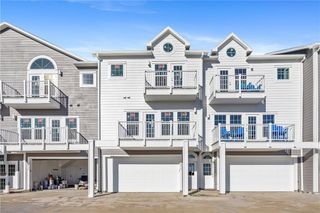
14858 Granada D, Corpus Christi, TX 78418
- 3 beds |
- 3 baths |
- 1,632 sqft
 Town Home
  Built in 2001
  3,485sqft lot
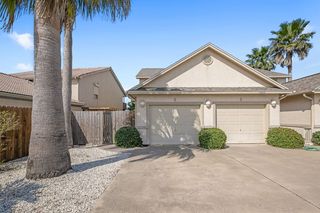
 2 car garage
  $319/sqft
  Listed 1 month ago
Property Description
Walk into paradise with this coastal updated and remodeled waterfront townhome! Featuring an open-concept floor plan with a stunning view of the canal and your private deck and dock, this 3-bedroom, 2,5- bath home offers space for relaxing, entertaining, and enjoying the coastal lifestyle. The main level features a spacious living area with an electric fireplace, a beautifully updated kitchen that boasts a breakfast bar, tons of cabinet storage, built-in appliances, and a large pantry, next to the dining area for convenience. The primary room is downstairs with a private full bathroom. Upstairs, you will find two additional bedrooms, plus a versatile bonus living area with a daybed that could easily serve as an additional sleeping space or flex room. A tucked away office nook provides the perfect spot for working from home. One upstairs bedroom offers a private balcony overlooking the canal and your waterfront deck. Step outside to enjoy the spacious deck and sitting area for morning coffee, sunset cocktails, or entertaining guest. Bonuses are two boat docks one has a lift and the other is large enough for an offshore boat closest location to access Packery channel and the jetties. A two-car garage provides ample space for vehicles and beach gear. Whether you are looking for a full-time residence, vacation getaway, or waterfront investment, this townhome has everything you need to call paradise home.
- Listing Status:
- Active
- Data Last Updated:
- August 28, 2026 at 7:17PM
- Listing Office:
- SPowell.com Real Estate : (361) 438-6860
- Listing Agent:
- Sandy Powell : (361) 438-6860
- MLS ID:
- 479938
- General: Boat LiftDock
- Other Structures: PatioCovered
- Pool: None
- Parking: AttachedFront EntryGarageGarage Door Opener
- Roofing: Shingle
- Windows: Window Coverings
- General: HardiPlank TypeOther2Slab
- HOA Amenities: OtherInsuranceMaintenance Structure550.0Monthly
- Originating MLS: CCMLS_CCAR
- School District: Flour Bluff ISD
- County: Nueces
- Zoning: LAS HACIENDAS TOWNHOMESBUILDING DUNIT 104D6.667% COMMON AREA INTEREST423500000104
- View: WaterView
- Fencing: Wood
- Utilities: Sewer AvailableWater Available
- Water: Public
- Sewer: Public Sewer
- Source: CCMLS_CCAR
This listing courtesy of Sandy Powell , SPowell.com Real Estate
Monthly Payment
- Principal & Interest $
- Property Taxes $
- Home Insurance $
- VA Funding Fee $