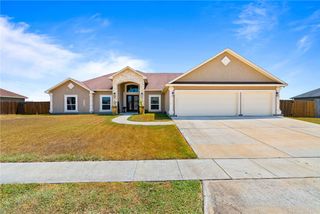
1486 Dancing Elk Drivde, Corpus Christi, TX 78415
- 4 beds |
- 3 baths |
- 3,150 sqft
 Single-Family Home
  Built in 2026
  0.57acre lot
 3 car garage
  $250/sqft
  Listed 4 days ago
Property Description
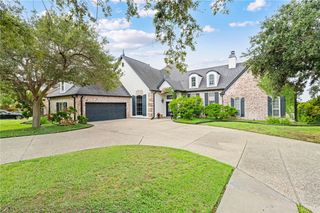
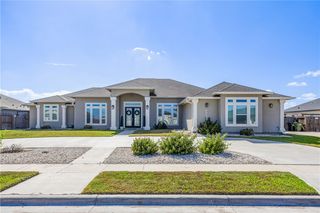
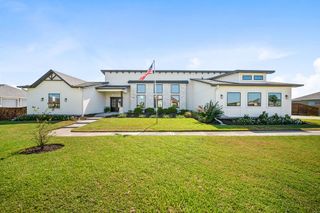
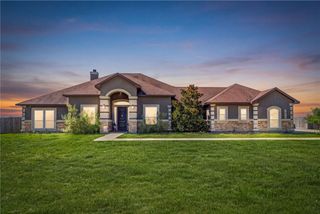
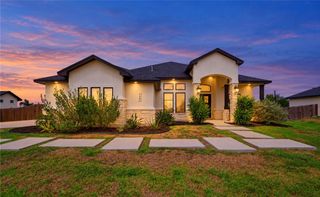
Welcome to 1486 Dancing Elk Drive, where luxury meets Hill Country charm in the highly desirable gated community of London Ranch Estates! This beautifully designed 4-bedroom, 3-bath home with a dedicated office and spacious 3-car garage offers an exceptional blend of elegance, comfort, and functionality. Step inside to an impressive open-concept layout featuring a spacious living room, inviting dining area, and beautifully designed kitchen with an oversized island, abundant cabinetry, and walk-in pantry. The thoughtfully designed split-bedroom floor plan provides privacy, while the primary suite offers a relaxing retreat complete with a spa-inspired bathroom featuring a soaking tub, separate shower, dual vanities, and a generous walk-in closet. Three additional bedrooms provide flexibility for everyone, while the private office is ideal for working from home. A convenient mudroom and spacious laundry room add everyday functionality. The expansive covered back patio creates the perfect setting for entertaining, relaxing, and enjoying peaceful Texas evenings. Located in London ISD, London Ranch Estates offers a unique lifestyle with spacious homesites and resort-style community amenities, including a lazy river pool, pickleball court, and scenic pond. Enjoy the beauty and tranquility of Hill Country-inspired living without sacrificing the convenience of nearby shopping, dining, and entertainment. Experience luxury, privacy, and space in one of the area’s most desirable gated communities. Welcome home!
- Listing Status:
- Active
- Data Last Updated:
- October 13, 2026 at 1:17AM
- Listing Office:
- Mirabal Montalvo & Associates : (361) 994-1140
- Listing Agent:
- Kirstynn Mikulencak : (361) 701-3313
- MLS ID:
- 483693
- Other Structures: PatioCovered
- Pool: None
- Parking: GarageParking spaces: 5
- Roofing: Shingle
- General: BrickShingle SidingStucco1Slab
- HOA Amenities: GatedPickleballPoolCommon Areas80.0Monthly
- Originating MLS: CCMLS_CCAR
- School District: London ISD
- County: Nueces
- Zoning: London Ranch Estates Blk 2 Lot 32617708
- Fencing: Wood
- Utilities: Septic AvailableWater Available
- Water: Public
- Source: CCMLS_CCAR
This listing courtesy of Kirstynn Mikulencak , Mirabal Montalvo & Associates
Monthly Payment
- Principal & Interest $
- Property Taxes $
- Home Insurance $
- VA Funding Fee $

 New - 20 hours ago