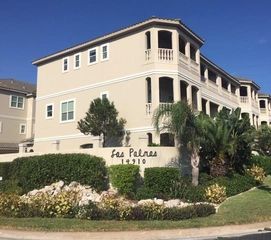
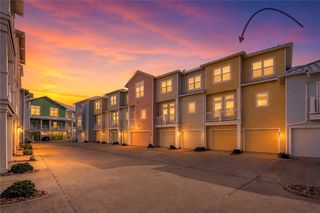
14890 Granada Dr 306, Corpus Christi, TX 78418
- 4 beds |
- 4 baths |
- 2,224 sqft
 Town Home
  Built in 2014
  2,178sqft lot
 2 car garage
  $209/sqft
  Listed 2 months ago
Property Description
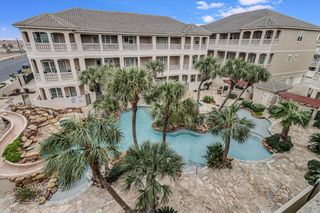
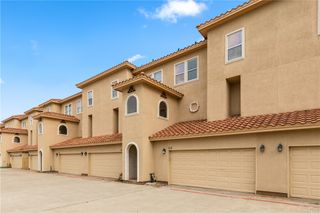
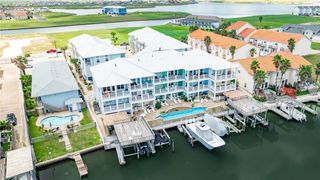
Experience coastal living in this stunning 3-story townhome overlooking the canals of Corpus Christi. Offering 2,224 square feet of thoughtfully designed living space, this 4-bedroom, 3.5-bath residence combines comfort, style and an unbeatable waterfront setting. The heart of the home is the beautifully appointed gourmet kitchen featuring quartz countertops, an oversized island with ample seating and prep space, a high-end gas range with oven combo and stainless steel built-in microwave and dishwasher. The open-concept layout seamlessly connects the kitchen to the dining and living areas, creating an ideal space for entertaining guests and everyday living. The thoughtfully designed floor plan features three bedrooms on the third level, while a fourth bedroom on the first floor offers flexibility for guests, a home office, or multigenerational living. The attached 2-car garage offers convenience and storage. The community amenities elevate the lifestyle with a sparkling infinity-edge pool, two cabanas with grilling stations, private fishing pier, canal access, and gated entrance. Located just moments from the beach, you'll enjoy quick access to NAS Corpus Christi, Texas A&M University-Corpus Christi, dining, shopping, and entertainment.
- Listing Status:
- Active
- Data Last Updated:
- August 28, 2026 at 4:18PM
- Listing Office:
- Gene Guernsey & Assoc.Realtors : (361) 992-4663
- Listing Agent:
- Gene Guernsey : (361) 960-7653
- Contact:
- (361) 960-7653
- MLS ID:
- 477331
- General: DeckDockOutdoor KitchenLandscaping
- Other Structures: DeckCoveredOpen
- Pool: In GroundPool
- Parking: AttachedGarage
- Roofing: Metal
- General: HardiPlank TypeOther3Slab
- HOA Amenities: Boat DockCabanaGatedPoolPierCommon AreasInsuranceMaintenance Structure850.0Monthly
- Originating MLS: CCMLS_CCAR
- School District: Flour Bluff ISD
- County: Nueces
- Zoning: THE COTTAGEHOUSE TOWNHOMES UNIT 306 (S-R) BLDG 3 PLUS 5.0 % INT IN COM AREA181200030306
- View: WaterView
- Fencing: None
- Utilities: Sewer AvailableWater Available
- Water: Public
- Sewer: Public Sewer
- Source: CCMLS_CCAR
This listing courtesy of Gene Guernsey , Gene Guernsey & Assoc.Realtors
Monthly Payment
- Principal & Interest $
- Property Taxes $
- Home Insurance $
- VA Funding Fee $

 New - 2 days ago