15018 Beach Walk, Corpus Christi, TX 78418
- 3 beds |
- 3 baths |
- 1,312 sqft
 Rental
  Built in 2014
  2,178sqft lot
 —— car garage
  $2/sqft
  Listed 2 months ago
Property Description
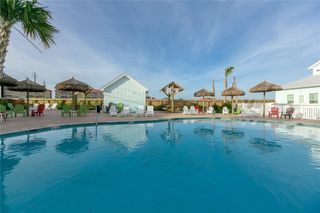
Fully furnished, 3 bedroom, 2 1/2 bath home available for rent. Don't miss this spacious and well-appointed townhouse, located just one block from the beach, offering an ideal coastal lifestyle. Designed for comfort and versatility, the home features an open and functional floor plan with ample living and sleeping space. The main level welcomes you with an oversized living room, including a queen sofa sleeper for those weekend guests, perfect for relaxing or entertaining, along with an open kitchen and a convenient half bath. The layout allows for seamless flow and flexibility, with space to accommodate additional sleeping or seating as needed. Upstairs, the primary suite includes a king-size bed, walk-in closet, and a private full bathroom. Two additional bedrooms—one with a king-size bed and another with two twin beds—share a second full bathroom, offering comfortable accommodations for family or guests. The home is equipped with televisions in all bedrooms and the living area, along with cable and Wi-Fi connectivity. Additional sleeping options enhance the property’s flexibility and appeal. The community swimming pool and BBQ area are just steps out the front door, adding to the relaxed coastal lifestyle this property provides. The entire HVAC system was replaced in March of 2026. Enjoy the private, fenced patio and the two assigned parking spots directly in front of the home. The home comes with all furniture and appliances. This townhouse combines location, space, and amenities just steps from the beach. Home is also for sale.
- Listing Status:
- Active
- Data Last Updated:
- October 13, 2026 at 6:18AM
- Listing Office:
- Our Texas Real Estate : (210) 392-9770
- Listing Agent:
- Angelique Rendon : (361) 443-5153
- MLS ID:
- 479819
- General: FenceLandscaping
- Other Structures: PorchPatio
- Pool: PoolCommunity
- Parking: AssignedFront EntryParking spaces: 2
- Windows: Window Treatments
- General: Vinyl Siding2Slab
- Road/Access: Paved
- HOA Amenities: Common AreasCable TVInsuranceInternetMaintenance GroundsMaintenance StructureTrashMonthly
- Originating MLS: CCMLS_CCAR
- School District: Flour Bluff ISD
- County: Nueces
- Zoning: LEEWARD BAY TOWNHOMES BLK 1 LOT 7 & 4.35% GCE434400010070
- Source: CCMLS_CCAR
This listing courtesy of Angelique Rendon , Our Texas Real Estate