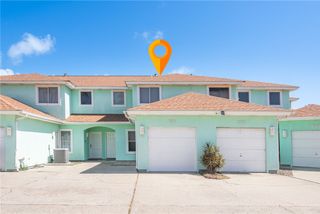
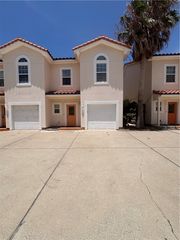
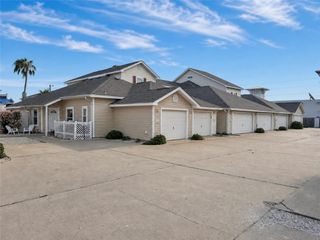
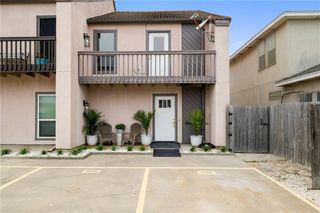
15236 Beach Way Dr, Corpus Christi, TX 78418
- 3 beds |
- 3 baths |
- 1,309 sqft
 Town Home
  Built in 2014
  1,307sqft lot
 —— car garage
  $286/sqft
  Listed 3 months ago
Property Description
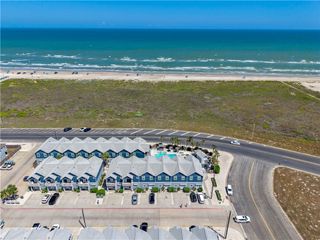
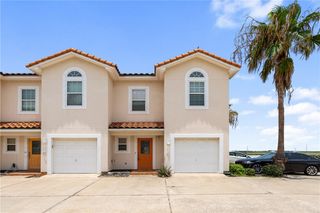
Discover the beachside oasis at 15236 Beachway Dr., a stunning 3-bedroom, 2.5-bath townhouse in the heart of Corpus Christi, Texas! This fully furnished gem, known as The Crab Shack vacation rental, is your perfect escape with rare poolside access AND breathtaking beach views. Step inside and be greeted by coastal finishes and an open floor plan designed for both relaxation and entertainment. The kitchen is a chef’s dream, featuring gorgeous granite countertops, under-mount lighting, and an oversized island, all complemented by sleek stainless steel appliances. Plus, the washer, dryer, and refrigerator are included for your convenience! Retreat upstairs to the primary bedroom, where sunshine spills in, highlighting the spacious area and walk-in shower. The two additional bedrooms are generously sized, while a charming loft area provides extra sleeping space for two, making it ideal for guests. Vinyl plank flooring throughout adds to the home's coastal charm. Outside, enjoy your own private patio that has views of the stunning beach, providing a perfect backdrop. This townhome has direct access to the pool that features plenty of lounging areas for soaking up the sun and a barbecue area. An assigned parking spot makes coming and going a breeze. With North Padre Beach just steps away, you'll relish in the sounds of the waves and the gentle sea breeze! The HOA covers exterior insurance, grounds upkeep, trash, and Wi-Fi/Internet, providing you with peace of mind and more time to enjoy the beach life. So come on down to The Crab Shack, where every day is a beach day, and the only thing missing is you!
- Listing Status:
- Active
- Data Last Updated:
- August 28, 2026 at 8:17PM
- Listing Office:
- KM Premier Real Estate : (361) 991-5263
- Listing Agent:
- Tyrene Rowe : (361) 445-5765
- MLS ID:
- 476008
- General: DeckOtherLandscapingCabana
- Style: Contemporary
- Other Structures: CabanaDeckPatioCoveredOpen
- Pool: In GroundPool
- Parking: AssignedParking spaces: 2
- Roofing: Shingle
- General: HardiPlank Type2Slab
- HOA Amenities: CabanaPoolCommon AreasCable TVInsuranceInternetMaintenance GroundsMaintenance StructureSecurityTrash800.0Monthly
- Originating MLS: CCMLS_CCAR
- School District: Flour Bluff ISD
- County: Nueces
- Zoning: PADRE BEACH VIEW PUD BLK 1 LOT 17611000010170
- View: BeachWaterView
- Fencing: Other
- Utilities: Sewer AvailableWater Available
- Water: Public
- Sewer: Public Sewer
- Source: CCMLS_CCAR
This listing courtesy of Tyrene Rowe , KM Premier Real Estate
Monthly Payment
- Principal & Interest $
- Property Taxes $
- Home Insurance $
- VA Funding Fee $