15614 CUTTYSARK St, Corpus Christi, TX 78418
- 4 beds |
- 3 baths |
- 2,277 sqft
 Single-Family Home
  Built in 2015
  9,148sqft lot
 3 car garage
  $349/sqft
  Listed 3 months ago
Property Description
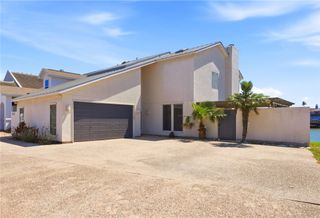
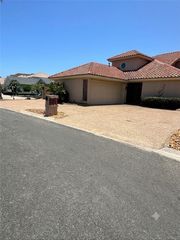
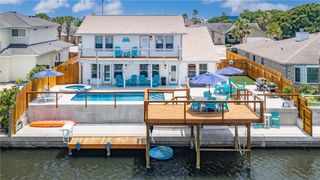
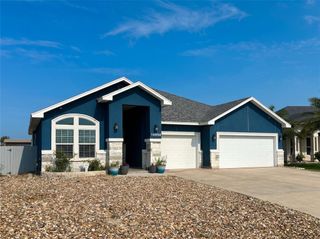
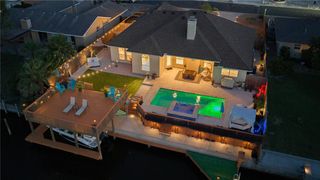
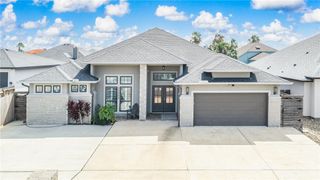
INTRODUCING a beautifully designed WATERFRONT residence you'll want to call HOME! This beautifully appointed 4-bedroom, 2.5-bath 'LIKE NEW' home at 15614 Cuttysark in Corpus Christi offers a perfect blend of luxury, functionality, and coastal living. Designed with both comfort and convenience in mind, the property features a spacious 3-car garage with additional parking, along with premium boating amenities including a private boat lift and jet ski lift for effortless access to the water. Outdoor living is elevated with a gas-heated pool and hot tub, complemented by low-maintenance zero-scaped landscaping in both the front and backyard. Inside, the thoughtfully designed layout includes two guest bedrooms connected by a convenient shared bathroom with separate vanities, while a separate, secluded game or movie room provides the perfect retreat away from the main living areas. The versatile fourth bedroom can also serve as a private office and includes a half bath with direct access to the pool area—ideal for entertaining. The home further showcases plantation shutters throughout, a large walk-in master closet with custom built-ins and direct laundry access, and a tankless hot water heater for energy efficiency. Additional upgrades include a recently replaced exterior A/C unit, a full security camera system, and year-round permanent programmable exterior lighting. The home is also plumbed and wired for a 50-amp generator, offering peace of mind and preparedness. This exceptional property delivers a seamless combination of upscale amenities and coastal charm. Call your favorite REALTOR to view and Come Coast Awhile...
- Listing Status:
- Active
- Data Last Updated:
- July 12, 2026 at 1:17PM
- Listing Office:
- Coastline Properties : (361) 949-0101
- Listing Agent:
- Tara Gallaspy : (361) 652-1950
- MLS ID:
- 474760
- General: Boat LiftDeckDockOtherRain GuttersOtherHot Tub
- Other Structures: OtherDeckPatioCoveredOpen
- Pool: ConcreteHeatedIn GroundPool
- Parking: AttachedFront EntryGarageParking spaces: 4
- Roofing: Shingle
- Windows: Window Coverings
- General: Stucco1Slab
- Road/Access: City Street
- HOA Amenities: Boat DockOtherTrail(s)Boat Ramp900.0Annually
- Originating MLS: CCMLS_CCAR
- School District: Flour Bluff ISD
- County: Nueces
- Zoning: PADRE ISLAND #4 BLK 222 LOT 4612902220040
- View: WaterView
- Fencing: Wood
- Utilities: Natural Gas AvailableSewer AvailableSeparate MetersWater Available
- Water: Public
- Sewer: Public Sewer
- Source: CCMLS_CCAR
This listing courtesy of Tara Gallaspy , Coastline Properties
Monthly Payment
- Principal & Interest $
- Property Taxes $
- Home Insurance $
- VA Funding Fee $