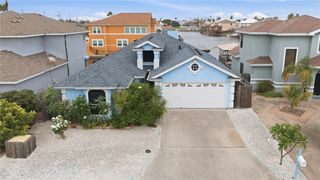
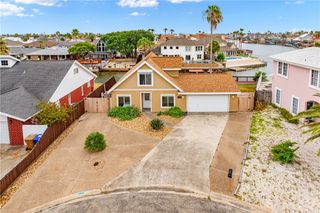
15642 Cuttysark St, Corpus Christi, TX 78418
- 3 beds |
- 2 baths |
- 1,639 sqft
 Single-Family Home
  Built in 1993
  9,583sqft lot
 2 car garage
  $348/sqft
  Listed 1 month ago
Property Description
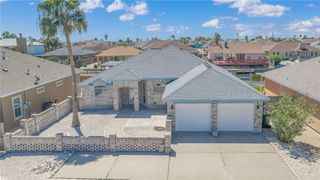
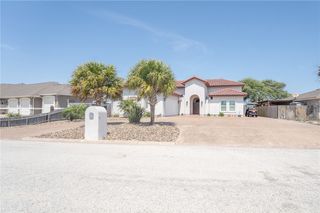
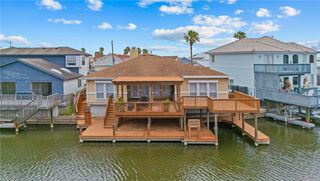
This stunning waterfront home on the canal in a sought-after island community offers the ultimate coastal lifestyle with direct water access and breathtaking views. The inviting exterior features a spacious front yard with palm trees for that relaxing coastal vibe. Inside, the open-concept layout boasts tile flooring throughout the living spaces, laminate in the bedrooms, abundant natural light from large windows framing serene canal views, and tray ceilings in the living areas and primary bedroom. The gourmet kitchen impresses with white cabinetry, white granite countertops, stainless steel appliances, a large pantry, and exceptional storage. A split-bedroom floor plan ensures privacy with a primary suite featuring dual sinks and separate walk-in closets, plus spacious guest rooms with sizable closets and a fireplace in the living area. Outside, the sparkling pool overlooks the canal, complemented by a covered decked back patio and impressive elevated deck with large boat lift and dock system—ideal for fishing, boating, hosting unforgettable pool parties, or unwinding amid waterfront wildlife while enjoying island sunshine and flip-flop comfort. Additional features include a garage with epoxy floors, storage shed, and ample room for your boat or RV. Near beaches, shopping, and dining, this home delivers effortless coastal living at its finest.
- Listing Status:
- Active
- Data Last Updated:
- August 28, 2026 at 7:16AM
- Listing Office:
- Safe Harbor Real Estate, LLC : (361) 929-5003
- Listing Agent:
- Bill Flores : (361) 688-2077
- MLS ID:
- 479031
- General: Boat LiftDeckDockHot Tub/SpaSprinkler/IrrigationStorageStorageHot Tub
- Style: Traditional
- Other Structures: StorageDeckPatioCoveredOpen
- Pool: In GroundPool
- Parking: AttachedFront EntryGarage
- Roofing: Shingle
- General: Brick1Slab
- Road/Access: City Street
- HOA Amenities: Boat Ramp936.0Annually
- Originating MLS: CCMLS_CCAR
- School District: Flour Bluff ISD
- County: Nueces
- Zoning: PADRE ISLAND #4 BLK 222 LOT 11612902220110
- View: WaterView
- Fencing: PartialWood
- Utilities: Sewer AvailableWater AvailableSeparate Meters
- Water: Public
- Sewer: Public Sewer
- Source: CCMLS_CCAR
This listing courtesy of Bill Flores , Safe Harbor Real Estate, LLC
Monthly Payment
- Principal & Interest $
- Property Taxes $
- Home Insurance $
- VA Funding Fee $