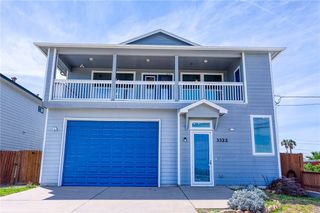
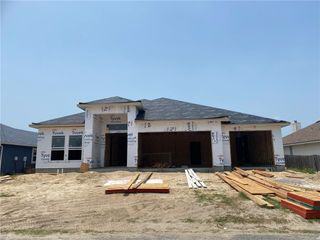
15950 Punta Espada Loop, Corpus Christi, TX 78418
- 4 beds |
- 4 baths |
- 3,146 sqft
 Single-Family Home
  Built in 2007
  6,534sqft lot
 3 car garage
  $222/sqft
  Listed 1 month ago
Property Description
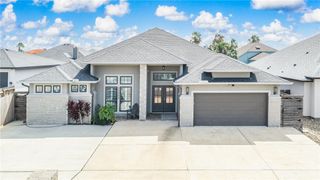
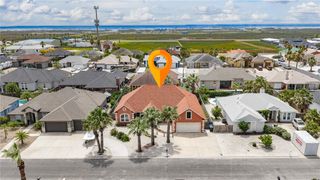
Designed for entertaining and everyday comfort, this beautifully updated Island home offers 4 bedrooms, 3.5 baths, a dedicated office, and 3,146 square feet of spacious living. The versatile layout features a primary suite, office, kitchen, and laundry room on the main level, while upstairs offers a second suite, two additional bedrooms with a shared bath, and an expansive bonus room spanning the entire footprint of the 3-car garage. At the heart of the home, the remodeled kitchen and dining area open seamlessly to the living space, where a large wet bar with beverage refrigerators creates the perfect setting for gatherings. Throughout the home, you'll find upgrades at every turn, including engineered wood flooring, remodeled baths, custom shutters, updated lighting and fans, reverse osmosis water filtration, and abundant built-in storage. Step outside and enjoy your own private Island retreat featuring a heated saltwater pool and spa, an expanded screened porch, shade structure, and multiple spaces designed for relaxing and entertaining year-round. Major improvements include impact-resistant second-story windows, exterior paint, newer HVAC systems, and extensive pool equipment updates. The oversized 3-car garage is complemented by gated side parking with room for a boat, trailer, golf cart, or watercraft. Offering exceptional space, countless updates, and resort-style amenities, this Island property captures the very best of coastal living.
- Listing Status:
- Pending
- Data Last Updated:
- July 12, 2026 at 7:16AM
- Listing Office:
- Keller Williams Coastal Bend : (361) 225-7900
- Listing Agent:
- Kellie Summers : (361) 726-9091
- MLS ID:
- 477462
- General: Wet BarCathedral Ceiling(s)Home OfficePrimary DownstairsOpen FloorplanSplit BedroomsCable TVWindow TreatmentsBreakfast BarCeiling Fan(s)Kitchen Island
- Appliances: Double OvenDishwasherElectric OvenElectric RangeDisposalMicrowaveRefrigeratorRange HoodDryerWasher
- Flooring: OtherTile
- A/C: Central Air
- Heating: CentralElectric
- General: Hot Tub/SpaPatioPergolaHot Tub
- Other Structures: PergolaEnclosedScreenedPatioCovered
- Pool: ConcreteIn GroundPool
- Parking: AttachedFront EntryGarageParking spaces: 4
- Roofing: Shingle
- Windows: Window Coverings
- General: Stucco2Slab
- HOA Amenities: 660.0Annually
- Originating MLS: CCMLS_CCAR
- School District: Flour Bluff ISD
- County: Nueces
- Zoning: COQUINA BAY BLK 23 LOT 10178000230100
- Fencing: Wood
- Utilities: Sewer AvailableWater Available
- Water: Public
- Sewer: Public Sewer
- Source: CCMLS_CCAR
This listing courtesy of Kellie Summers , Keller Williams Coastal Bend
Monthly Payment
- Principal & Interest $
- Property Taxes $
- Home Insurance $
- VA Funding Fee $