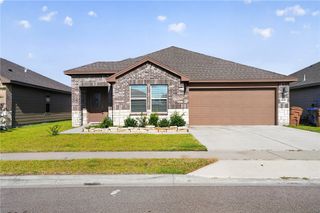
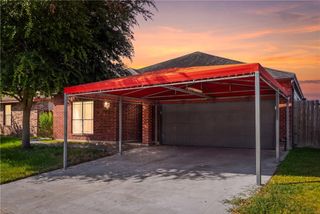
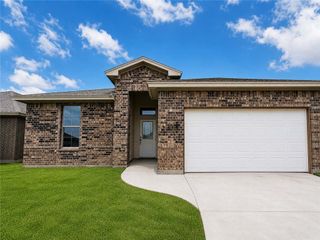
1917 Whirlaway Dr, Corpus Christi, TX 78417
- 4 beds |
- 3 baths |
- 1,810 sqft
 Single-Family Home
  Built in 2024
  4,792sqft lot
 2 car garage
  $176/sqft
  Listed 5 days ago
Property Description
Welcome to this move-in-ready residence featuring DR Horton’s popular Harris floor plan, offering modern design, functionality, and everyday comfort. Built in 2024, this well-maintained property is ideal for first-time buyers or anyone seeking newer construction with low-maintenance living. This thoughtfully designed 4-bedroom, 2.5-bath split-bedroom layout provides added privacy by separating the primary suite from the secondary bedrooms. Soaring vaulted ceilings and an open-concept design create a bright, inviting gathering space where the family room, dining area, and kitchen blend seamlessly, making everyday living and entertaining effortless. The kitchen features durable granite countertops, stainless steel appliances, a large center island, abundant cabinet space, and a walk-in pantry. The refrigerator, stove, and microwave are all included with the sale. Retreat to the private primary suite featuring a walk-in closet and ensuite bath, while the secondary bedrooms provide flexibility for guests, a home office, hobby space, or additional living needs. A conveniently located half bath serves the main living area, and the separate utility room adds everyday convenience. The covered patio creates the perfect space to relax, grill, or entertain year-round. For added peace of mind, the existing ADT security system may be transferred or activated by the new owner. Eligible buyers may have the opportunity to assume the seller’s existing 5.125% VA loan, subject to lender qualification and approval. The remaining builder’s limited warranty may also be transferable, subject to the builder’s transfer requirements. Combining quality construction, modern finishes, the sought-after Harris floor plan, and exceptional financing opportunities, this residence delivers outstanding value in today’s market. Schedule your private showing today!
- Listing Status:
- Active
- Data Last Updated:
- July 29, 2026 at 7:16AM
- Listing Office:
- Coastal Bend Real Estate : (361) 302-1000
- Listing Agent:
- Janie Corbitt : (361) 699-0009
- MLS ID:
- 479880
- Style: Contemporary
- Other Structures: PatioCovered
- Pool: None
- Parking: AttachedConcreteGarageOn StreetParking spaces: 4
- Roofing: Shingle
- Windows: Window Coverings
- General: HardiPlank Type1Slab
- HOA Amenities: 0.0
- Originating MLS: CCMLS_CCAR
- School District: West Oso ISD
- County: Nueces
- Zoning: SARATOGA DOWNS UNIT 4A BLK 2 LOT 9772600020090
- Fencing: Wood
- Utilities: Sewer AvailableWater Available220 Volts
- Water: Public
- Sewer: Public Sewer
- Source: CCMLS_CCAR
This listing courtesy of Janie Corbitt , Coastal Bend Real Estate
Monthly Payment
- Principal & Interest $
- Property Taxes $
- Home Insurance $
- VA Funding Fee $