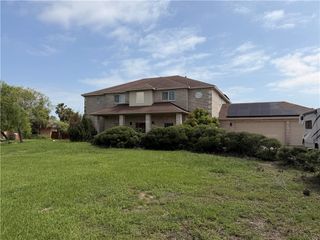
2110 Sera, Corpus Christi, TX 78418
- 4 beds |
- 4 baths |
- 3,266 sqft
 Rental
  Built in 2023
  0.5acre lot
 —— car garage
  $2/sqft
  Listed 5 days ago
Property Description
Brand-New Executive Home – Never Lived In! Be the very first resident to enjoy this exceptional Elegant Homes executive home situated on a spacious half-acre lot in desirable Southside Corpus Christi. This beautifully designed home offers over 3,200 square feet of living space with 4 bedrooms, 4 bathrooms, a dedicated office that can also serve as a fifth bedroom, and a rare front-wrap 3-car garage with additional storage. The open-concept floor plan is ideal for both everyday living and entertaining. The gourmet kitchen features custom cabinetry, an oversized granite island, stainless steel appliances, a gas cooktop, and a huge walk-in pantry. The spacious living and dining areas flow seamlessly to the oversized covered patio, creating the perfect indoor-outdoor living space overlooking the large backyard. The luxurious primary suite offers a spa-inspired bath with dual vanities, an oversized walk-in shower with a rain head, and an enormous walk-in closet. Every secondary bedroom also includes its own walk-in closet, providing exceptional storage throughout the home. Built with the quality craftsmanship and energy-efficient features that Elegant Homes is known for, this move-in-ready home offers comfort, style, and convenience just minutes from top-rated schools, shopping, restaurants, hospitals, and everything the Southside has to offer. Available for immediate move-in. Don't miss this rare opportunity to lease a brand-new, never-occupied executive home on a half-acre lot.
- Listing Status:
- Active
- Data Last Updated:
- October 13, 2026 at 12:20AM
- Listing Office:
- Elegant Homes : (361) 500-4069
- Listing Agent:
- Freddie Gonzalez : (361) 688-7090
- MLS ID:
- 483600
- Pool: None
- Parking: AttachedConcreteCoveredGarageOtherRear/Side/Off StreetParking spaces: 3
- General: Shingle SidingStucco1
- HOA Amenities: 0.0
- Originating MLS: CCMLS_CCAR
- School District: Flour Bluff ISD
- County: Nueces
- Zoning: Lot 19Block 4 Oso George Village Unit20
- Utilities: Net Meter
- Source: CCMLS_CCAR
This listing courtesy of Freddie Gonzalez , Elegant Homes